Cof Cymru: National Historic Assets of Wales · Wales
Outbuilding at Shadog Farm
Llangeler, Carmarthenshire, Wales
A Grade II listed building in Pentre-cwrt, Llandysul, Llangeler, Carmarthenshire, designated on 15 August 2001.
The record
- Designation
- Listed building, Grade II
- Broad class
- Agriculture and Subsistence
- Date of designation
- 15 August 2001
- Locality
- Pentre-cwrt
- Town
- Llandysul
- Community
- Llangeler
- Unitary authority
- Carmarthenshire
- Country
- Wales
- Coordinates
- 52.01850, -4.34112
- Cadw reference
- 25719
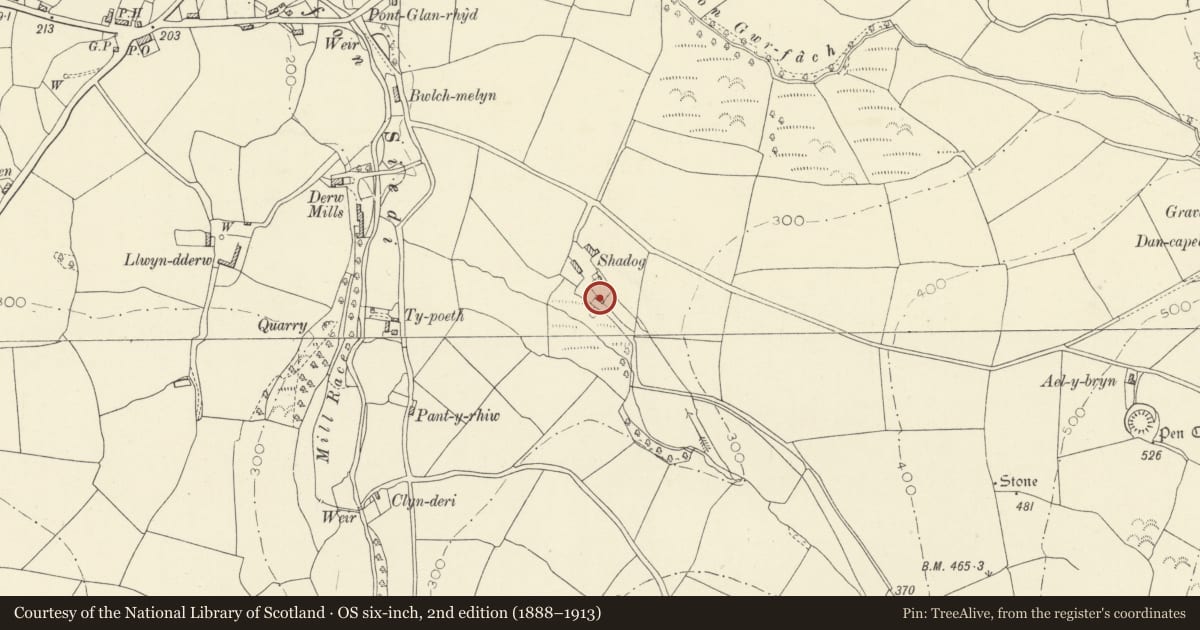
Slide toward Today to fade the historical sheet and see the modern map underneath.
David Rumsey Map Collection, Stanford LibrariesDavid Rumsey Map Collection, Stanford LibrariesDavid Rumsey Map Collection, Stanford LibrariesDavid Rumsey Map Collection, Stanford LibrariesDavid Rumsey Map Collection, Stanford Libraries
5 historical maps cover this location, the earliest the 1830 map "V.3:11-15:XV. Britisches Reich. A. Kon: England. b. Frstenthum Wales: Shire: 37-40" (David Rumsey Map Collection, Stanford Libraries).
Historical maps covering this location
- 1830 · V.3:11-15:XV. Britisches Reich. A. Kon: England. b. Frstenthum Wales: Shire: 37-40 (David Rumsey Map Collection, Stanford Libraries)
- 1860 · 41. Caermathen. (David Rumsey Map Collection, Stanford Libraries)
- 1891 · Sheet 10. Ordnance Survey of England and Wales. . (David Rumsey Map Collection, Stanford Libraries)
- 1898 · 211 Newcastle Emlyn (Hills) (David Rumsey Map Collection, Stanford Libraries)
- 1901 · Sheet 14. (David Rumsey Map Collection, Stanford Libraries)
Cadw's description
Location
Located S of Shadog Farmhouse, at the end of a private access road, E of the farm complex.
History
Single storey formerly thatched vernacular outbuilding, probably cowhouse, mid C19 as not indicated on the 1838 Tithe Map.
Exterior
Long, single storey agricultural outbuilding in rubble stone with walls on exposed shale outcrop. 3 irregularly spaced doors, with timber lintels. Pitched, gabled roof of corrugated tin sheets. Gable wall W removed.
Interior
E end retains two bays of rough hewn collar trusses supporting rough cut purlins with small branch rafters laid over. Branches carry straw thatchwork with corrugated sheets laid above. Remainder of roof is of C20 construction with machine cut truss frames supporting corrugated sheets.
Reason for designation
Included as a small, vernacular farmbuilding, a rare survival of rural straw thatch displaying evidence of C19 Carmarthenshire domestic roofing techniques.
Nearby in the register
- Shadog FarmhouseDomesticunder 1 mi
- Pen CastellMotteunder 1 mi
- Dancapel FarmhouseDomesticunder 1 mi
- Henfryn MillIndustrialunder 1 mi
Other entries of the same register within about three miles of this one, by straight line.