Cof Cymru: National Historic Assets of Wales · Wales
Llwynbrain
Llangeler, Carmarthenshire, Wales
A Grade II listed building in Drefach Felindre, Llandysul, Llangeler, Carmarthenshire, designated on 15 August 2001.
The record
- Designation
- Listed building, Grade II
- Broad class
- Domestic
- Date of designation
- 15 August 2001
- Locality
- Drefach Felindre
- Town
- Llandysul
- Community
- Llangeler
- Unitary authority
- Carmarthenshire
- Country
- Wales
- Coordinates
- 52.02658, -4.39854
- Cadw reference
- 25698
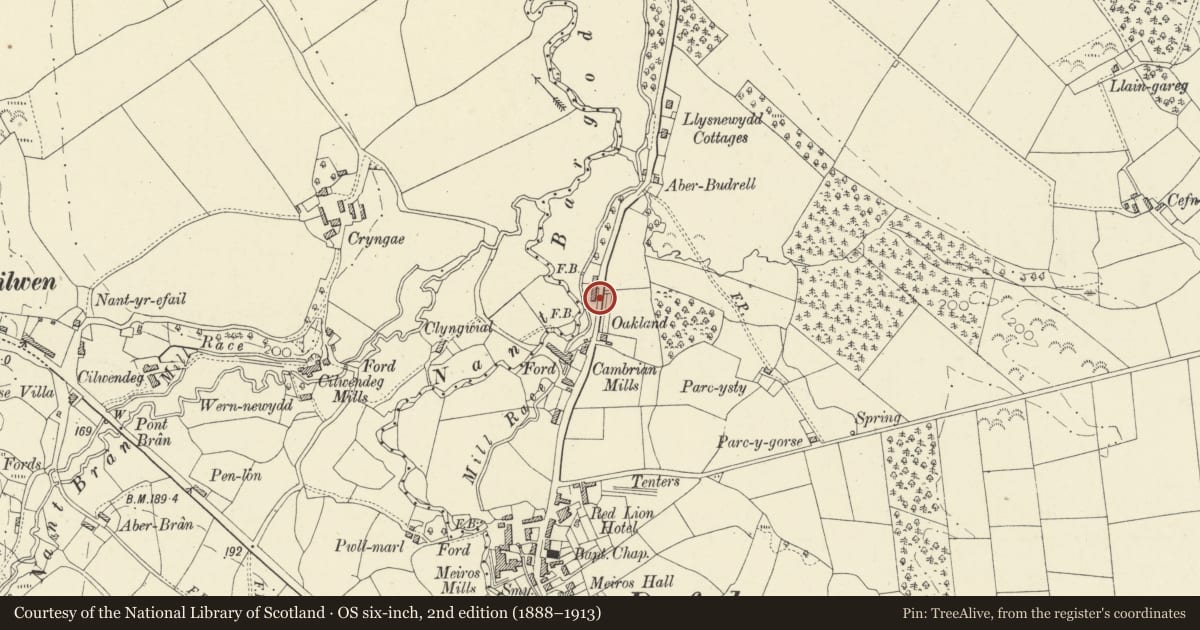
Slide toward Today to fade the historical sheet and see the modern map underneath.
David Rumsey Map Collection, Stanford LibrariesDavid Rumsey Map Collection, Stanford LibrariesDavid Rumsey Map Collection, Stanford LibrariesDavid Rumsey Map Collection, Stanford LibrariesDavid Rumsey Map Collection, Stanford Libraries
5 historical maps cover this location, the earliest the 1830 map "V.3:11-15:XV. Britisches Reich. A. Kon: England. b. Frstenthum Wales: Shire: 37-40" (David Rumsey Map Collection, Stanford Libraries).
Historical maps covering this location
- 1830 · V.3:11-15:XV. Britisches Reich. A. Kon: England. b. Frstenthum Wales: Shire: 37-40 (David Rumsey Map Collection, Stanford Libraries)
- 1860 · 41. Caermathen. (David Rumsey Map Collection, Stanford Libraries)
- 1891 · Sheet 10. Ordnance Survey of England and Wales. . (David Rumsey Map Collection, Stanford Libraries)
- 1898 · 211 Newcastle Emlyn (Hills) (David Rumsey Map Collection, Stanford Libraries)
- 1901 · Sheet 14. (David Rumsey Map Collection, Stanford Libraries)
Cadw's description
Location
Set back from the Drefach-Henllan road behind front wall, attached to No 2 Llwynbrain.
History
House part of long range with No 2 Llwynbrain, probably all of the mid to late C19. The unusual form, including an exceptionally high attic, suggests that the original use may not have been domestic but no clear historical evidence found. In 1895, the whole property with No 2 was the home of Thomas Williams, architect and surveyor to the district council. By 1901, it had passed to Rev. William E. Davies.
Exterior
Semi-detached house of rubble construction with cut stone stacks, slate roofs and 12-pane windows. Cut stone quoins to angles. Two storeys and attic. Facade has 3 ground floor windows, first floor 4 also evenly-spaced lights, forming an unusual rhythm. Sashes have cut stone voussoirs and slate sills. Significant clearance between 1st floor heads and roof suggests substantial attic space. Stone chimneys with projecting band to heads.
L gable end has 2 square windows to gable, 4-pane C20 glazing, stone voussoirs and slate sills. Replacement bargeboard and plastic rainwater goods. Rear has later C20 car port and ground floor extension, but retains 1st floor sashes. Abuts No. 2 to R.
Interior
Not inspected.
Reason for designation
Included as a good vernacular building of unusual design, retaining many original features, and for group value with the adjacent No. 2 Llwynbrain.
Nearby in the register
- Llwynbrain, including attached range to the NDomesticunder 1 mi
- Main Mill Building at Museum of the Welsh Woollen Industry.Industrialunder 1 mi
- Ty Pen Pownd at Museum of Welsh Woollen IndustryIndustrialunder 1 mi
- Weaving Shed at Museum of Welsh Woollen IndustryIndustrialunder 1 mi
Other entries of the same register within about three miles of this one, by straight line.