Cof Cymru: National Historic Assets of Wales · Wales
Library (1910 Block)
Llandudno, Conwy, Wales
A Grade II listed building in Llandudno, Conwy, designated on 6 June 2001.
The record
- Designation
- Listed building, Grade II
- Broad class
- Education
- Date of designation
- 6 June 2001
- Locality
- Llandudno
- Community
- Llandudno
- Unitary authority
- Conwy
- Country
- Wales
- Coordinates
- 53.32360, -3.82923
- Cadw reference
- 25362
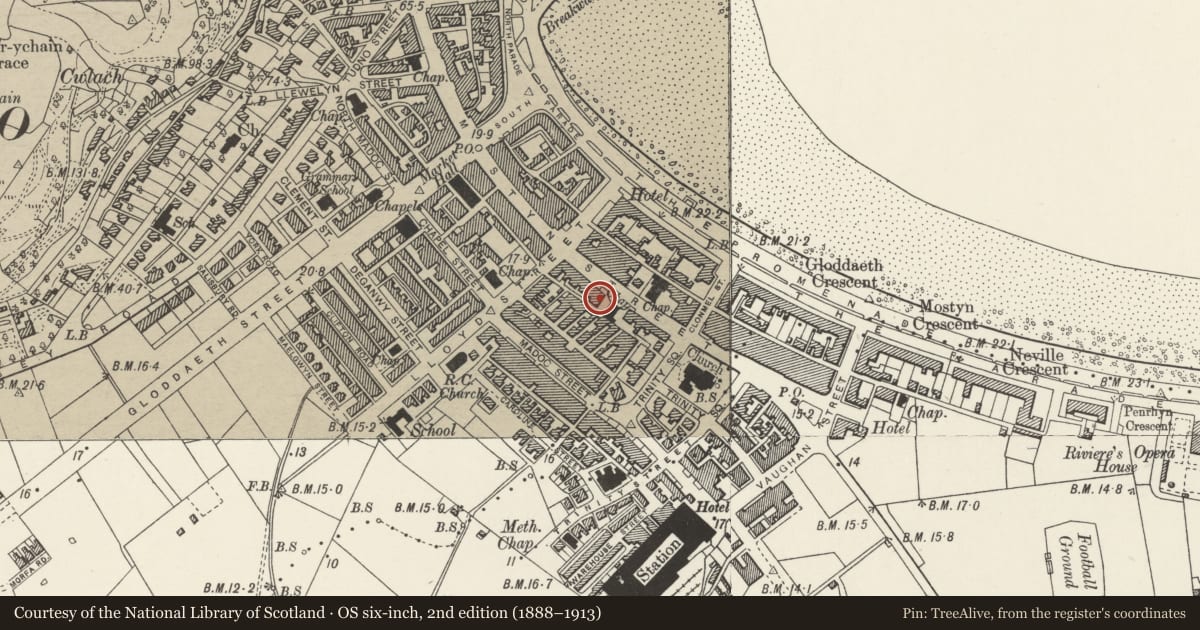
Slide toward Today to fade the historical sheet and see the modern map underneath.
David Rumsey Map Collection, Stanford LibrariesDavid Rumsey Map Collection, Stanford LibrariesDavid Rumsey Map Collection, Stanford LibrariesNational Library of ScotlandNational Library of Scotland
5 historical maps cover this location, the earliest the 1883 map "Watershed map England, Wales 3." (David Rumsey Map Collection, Stanford Libraries).
Historical maps covering this location
- 1883 · Watershed map England, Wales 3. (David Rumsey Map Collection, Stanford Libraries)
- 1885 · OS One-Inch (Hills) 1885-1903 (National Library of Scotland)
- 1899 · 94 Beaumaris (Hills) (David Rumsey Map Collection, Stanford Libraries)
- 1901 · Sheet 9 and 10. (David Rumsey Map Collection, Stanford Libraries)
- 1930 · OS Popular Edition 1919-1947 (National Library of Scotland)
Cadw's description
Location
Near centre of block between Trinity Square and Lloyd Street.
History
Built 1910, on site of earlier library. Extended in late C20, when Victoria Centre was built retaining lobbies and reference library.
Exterior
Two storey library building. Baroque style, Bath stone, channelled ground floor, hipped slate roof; small pane casement glazing. Three bays, parapet partially pierced by balustrade. Pilasters to ends, and corners with concave recesses. Segmental pediment over canted central bay forming, at first floor level, window with concave sides and Doric columns; at ground floor level, open porch with Ionic columns, and niches flanking doorway. Outer bays have, at first floor level, windows with keystones; on ground floor, windows set back in arched surrounds with hollow chamfers, aprons beneath projecting sills.
Interior
Fine lobby with mosaic floor, stone balustraded stair to rear, ground floor ceiling pierced by circular opening with iron balustrade, supported on Ionic columns. First floor saucer dome, on Doric columns. At first floor level, facing street, reference library with Baroque detailing, barrel vaulted ceiling, modillion cornice; paired pilasters frame oriel window.
Reason for designation
Listed for importance of front elevation, and impressive Edwardian lobbies and reference library.
Nearby in the register
- Pillar BoxCommunicationsunder 1 mi
- Dwarf Walls Piers & Gates to St John's Methodist ChurchReligious, Ritual and Funeraryunder 1 mi
- 3 Lloyd Street, including verandahCommercialunder 1 mi
- HSBCCommercialunder 1 mi
Other entries of the same register within about three miles of this one, by straight line.