Cof Cymru: National Historic Assets of Wales · Wales
Ardwy Orme
Llandudno, Conwy, Wales
A Grade II listed building in Llandudno, Conwy, designated on 6 June 2001.
The record
- Designation
- Listed building, Grade II
- Broad class
- Domestic
- Date of designation
- 6 June 2001
- Locality
- Llandudno
- Community
- Llandudno
- Unitary authority
- Conwy
- Country
- Wales
- Coordinates
- 53.32832, -3.83272
- Cadw reference
- 25303
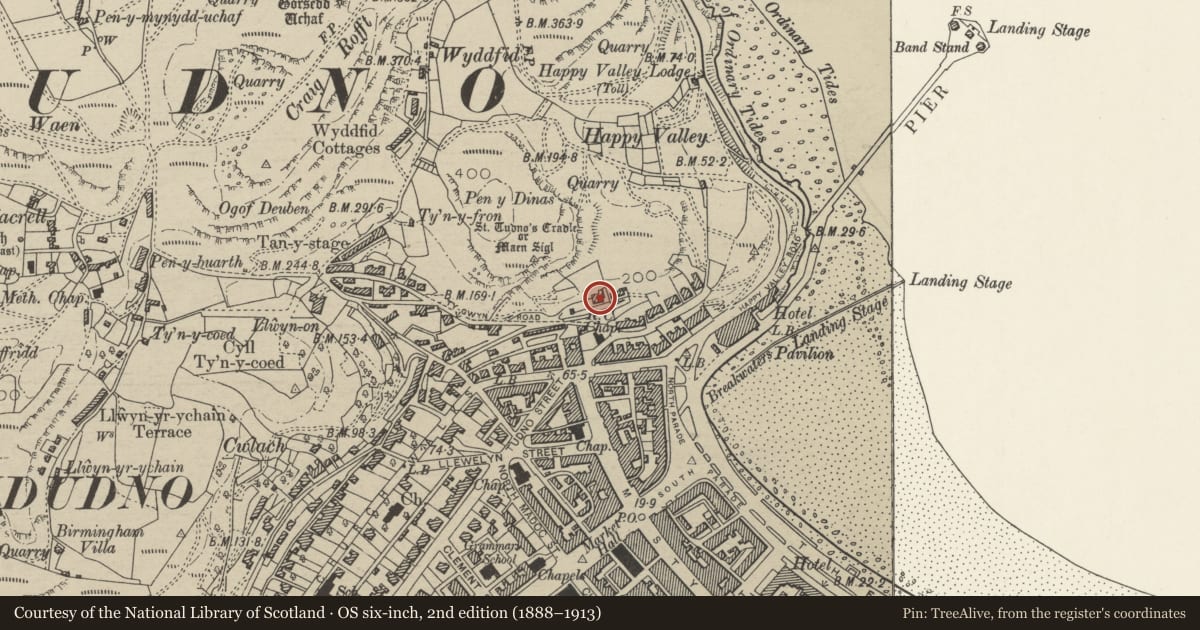
Slide toward Today to fade the historical sheet and see the modern map underneath.
David Rumsey Map Collection, Stanford LibrariesDavid Rumsey Map Collection, Stanford LibrariesDavid Rumsey Map Collection, Stanford LibrariesNational Library of ScotlandNational Library of Scotland
5 historical maps cover this location, the earliest the 1883 map "Watershed map England, Wales 3." (David Rumsey Map Collection, Stanford Libraries).
Historical maps covering this location
- 1883 · Watershed map England, Wales 3. (David Rumsey Map Collection, Stanford Libraries)
- 1885 · OS One-Inch (Hills) 1885-1903 (National Library of Scotland)
- 1899 · 94 Beaumaris (Hills) (David Rumsey Map Collection, Stanford Libraries)
- 1901 · Sheet 9 and 10. (David Rumsey Map Collection, Stanford Libraries)
- 1930 · OS Popular Edition 1919-1947 (National Library of Scotland)
Cadw's description
Location
To N of, and above Ty Gwyn Road, reached by private drive
History
Dated 1895. Designed by G A Humphreys, architect to the Mostyn Estate, for himself.
Exterior
House in Free Renaissance style. Two storeys and attic. Smooth render with extensive red sandstone dressings; red tiled roofs, tall red brick chimneys with cornices etc. Gabled bay with Dutch Renaissance detailing, pediment (date 1895), pilasters framing 3-light attic window, volutes to sides; 2-storey square bay window with balustrade over upper floor, and architect's monogram over ground floor. To R, single storey block with hipped slate roof. Behind this projecting gabled block at right angles, balcony to first floor. To L of gabled bay, large dormer; on first floor 4-light mullioned window with broad swan-neck pediment; on ground floor glazed (formerly open?) loggia. Left hand elevation has entrance with elaborate stone door surround with pinnacles with ball finials, cornice on volutes, round-headed doorway with mannerist columns; original panelled doors.
Reason for designation
Prominently sited well-designed house built for himself by G A Humphreys, architect to the Mostyn Estate, and important in the design and lay out of late C19 and early C20 Llandudno. Group value with Glain Orme.
Nearby in the register
- Glain OrmeDomesticunder 1 mi
- Kendricks Cave & Upper Kendricks CaveCaveunder 1 mi
- Mostyn HouseDomesticunder 1 mi
- 76 Church WalksDomesticunder 1 mi
Other entries of the same register within about three miles of this one, by straight line.