Cof Cymru: National Historic Assets of Wales · Wales
Former chapel and chapel house to Horeb Chapel
Cray, Powys, Wales
A Grade II listed building in Cwm Crai, Brecon, Cray, Powys, designated on 25 May 2001.
The record
- Designation
- Listed building, Grade II
- Broad class
- Religious, Ritual and Funerary
- Date of designation
- 25 May 2001
- Locality
- Cwm Crai
- Town
- Brecon
- Community
- Cray
- Unitary authority
- Powys
- Country
- Wales
- Coordinates
- 51.91204, -3.61563
- Cadw reference
- 25197
Slide toward Today to fade the historical sheet and see the modern map underneath.
David Rumsey Map Collection, Stanford LibrariesDavid Rumsey Map Collection, Stanford LibrariesDavid Rumsey Map Collection, Stanford LibrariesDavid Rumsey Map Collection, Stanford LibrariesDavid Rumsey Map Collection, Stanford Libraries
5 historical maps cover this location, the earliest the 1636 map "Cornubia : Devonia, Somersetus, Dorcestria, Wiltonia, Glocestria ..." (David Rumsey Map Collection, Stanford Libraries).
Historical maps covering this location
- 1636 · Cornubia : Devonia, Somersetus, Dorcestria, Wiltonia, Glocestria ... (David Rumsey Map Collection, Stanford Libraries)
- 1830 · V.3:11-15:XV. Britisches Reich. A. Kon: England. b. Frstenthum Wales: Shire: 37-40 (David Rumsey Map Collection, Stanford Libraries)
- 1856 · 42. Brecon. (David Rumsey Map Collection, Stanford Libraries)
- 1898 · 213 Brecon (Hills) (David Rumsey Map Collection, Stanford Libraries)
- 1901 · Sheet 14. (David Rumsey Map Collection, Stanford Libraries)
Cadw's description
Location
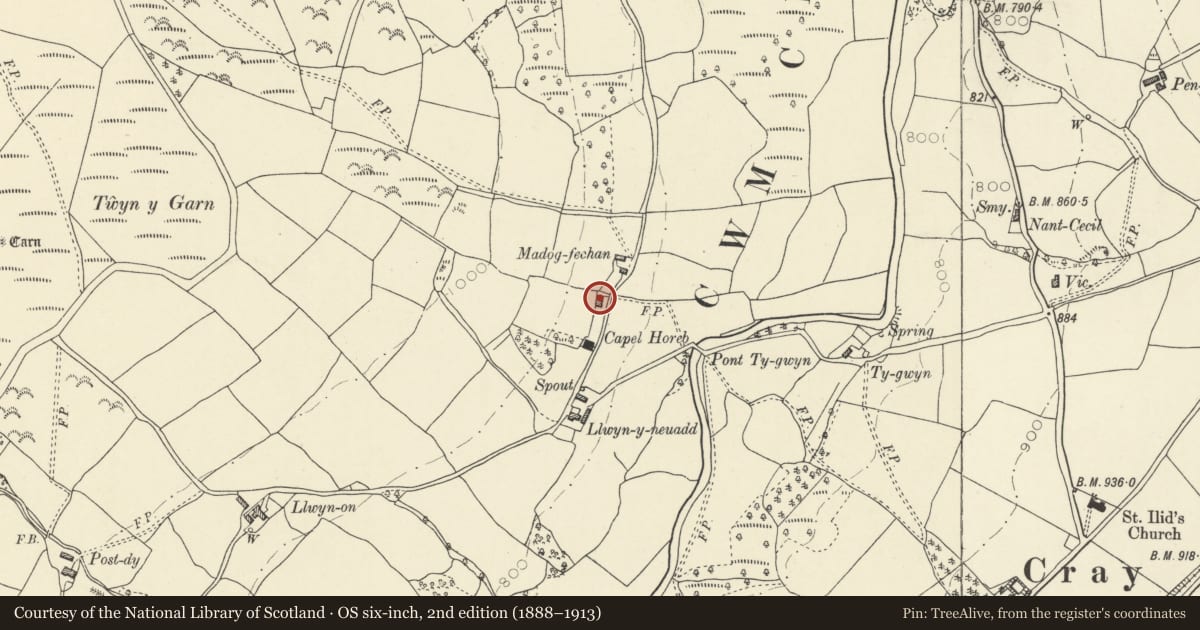
Situated on a minor road on the W side of Cwm Crai some 800m NW of Crai village.
History
Former Calvinistic Methodist chapel of about 1830 converted to vestry and schoolroom about 1899 when the new chapel was built with late C19 added chapel house, possibly of 1899.
Exterior
Former chapel and house, painted rubble stone with slate eaves roof and brick right end stack. Chapel to left has 2 big arched windows and one blocked door, to left. Windows have 24-pane glazing with Gothic intersecting bars in the heads and thick tooled stone sills. Late C19 brick-framed board door with 3-pane overlight to right. House has two-window range, 5-pane sashes above, C20 plastic door and window below. Brick surrounds. Chapel left end wall is hung with C20 asbestos slates.
Interior
Chapel interior stripped of fittings, late C19 dado boarding and fireplace. One rear gallery window.
Reason for designation
Included as an earlier C19 long-wall chapel with original small-paned glazing.
Nearby in the register
- Berth IvanDomesticunder 1 mi
- Barn at Tan-y-fedwAgriculture and Subsistenceunder 1 mi
- Cart-house at Tan-y-fedwAgriculture and Subsistenceunder 1 mi
- MarchogdirDomesticunder 1 mi
Other entries of the same register within about three miles of this one, by straight line.