Cof Cymru: National Historic Assets of Wales · Wales
Stone Cottage (also known as Ffordd Dwr)
Llanasa, Flintshire, Wales
A Grade II listed building in Glanyrafon, Holywell, Llanasa, Flintshire, designated on 30 April 2001.
The record
- Designation
- Listed building, Grade II
- Broad class
- Domestic
- Date of designation
- 30 April 2001
- Locality
- Glanyrafon
- Town
- Holywell
- Community
- Llanasa
- Unitary authority
- Flintshire
- Country
- Wales
- Coordinates
- 53.32438, -3.32735
- Cadw reference
- 25080
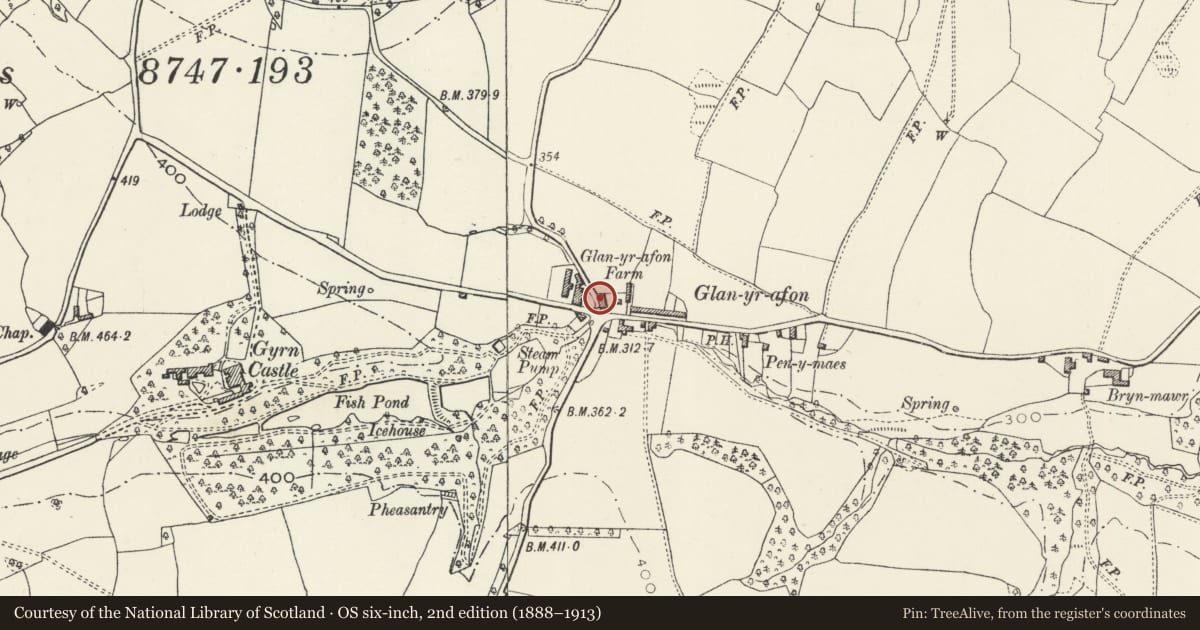
Slide toward Today to fade the historical sheet and see the modern map underneath.
David Rumsey Map Collection, Stanford LibrariesDavid Rumsey Map Collection, Stanford LibrariesDavid Rumsey Map Collection, Stanford LibrariesNational Library of ScotlandNational Library of Scotland
5 historical maps cover this location, the earliest the 1883 map "Watershed map England, Wales 3." (David Rumsey Map Collection, Stanford Libraries).
Historical maps covering this location
- 1883 · Watershed map England, Wales 3. (David Rumsey Map Collection, Stanford Libraries)
- 1885 · OS One-Inch (Hills) 1885-1903 (National Library of Scotland)
- 1896 · 96 Liverpool (Hills) (David Rumsey Map Collection, Stanford Libraries)
- 1901 · Sheet 9 and 10. (David Rumsey Map Collection, Stanford Libraries)
- 1930 · OS Popular Edition 1919-1947 (National Library of Scotland)
Cadw's description
Location
On the N side of Glanyrafon crossroads.
History
An C18 or early C19 cottage shown on the 1839 Tithe map.
Exterior
A single-fronted 2-storey cottage of rubble stone with bigger quoins, and a slate roof with an end stone stack to the L rebuilt in brick. Windows are offset L of centre. The window in the lower storey has a top-hung casement in an earlier opening, with stone lintel. The doorway to the R has a wooden lintel and a door with vertical ribs to the lower part but the upper part is boarded with an inserted glazed panel. In the upper storey is a horizontal-sliding sash window beneath the eaves. A shed (belonging to Cartref) is attached to the R gable end. An added rear wing is set well back and projects from the rear of the L gable end.
Interior
Not inspected but survey by RCAHM Wales showed 2 rooms to the lower storey, but the smaller rear room had been partly taken down when the rear projection was built.
Reason for designation
Listed as a rare surviving small cottage retaining vernacular character.
Nearby in the register
- Glanyrafon FarmhouseDomesticunder 1 mi
- South LodgeDomesticunder 1 mi
- 1/2 Glanyrafon CottagesDomesticunder 1 mi
- 3 Glanyrafon CottagesDomesticunder 1 mi
Other entries of the same register within about three miles of this one, by straight line.