Cof Cymru: National Historic Assets of Wales · Wales
South Lodge
Llanasa, Flintshire, Wales
A Grade II listed building in Glanyrafon, Holywell, Llanasa, Flintshire, designated on 17 February 1983.
The record
- Designation
- Listed building, Grade II
- Broad class
- Domestic
- Date of designation
- 17 February 1983
- Locality
- Glanyrafon
- Town
- Holywell
- Community
- Llanasa
- Unitary authority
- Flintshire
- Country
- Wales
- Coordinates
- 53.32411, -3.32784
- Cadw reference
- 14892
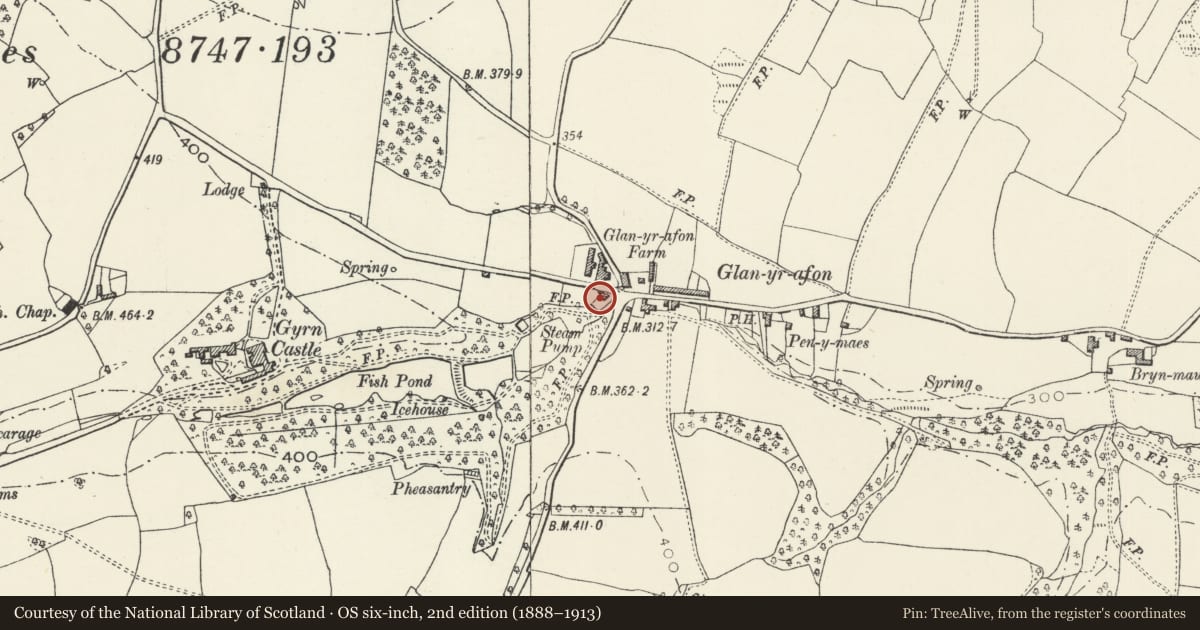
Slide toward Today to fade the historical sheet and see the modern map underneath.
David Rumsey Map Collection, Stanford LibrariesDavid Rumsey Map Collection, Stanford LibrariesDavid Rumsey Map Collection, Stanford LibrariesNational Library of ScotlandNational Library of Scotland
5 historical maps cover this location, the earliest the 1883 map "Watershed map England, Wales 3." (David Rumsey Map Collection, Stanford Libraries).
Historical maps covering this location
- 1883 · Watershed map England, Wales 3. (David Rumsey Map Collection, Stanford Libraries)
- 1885 · OS One-Inch (Hills) 1885-1903 (National Library of Scotland)
- 1896 · 96 Liverpool (Hills) (David Rumsey Map Collection, Stanford Libraries)
- 1901 · Sheet 9 and 10. (David Rumsey Map Collection, Stanford Libraries)
- 1930 · OS Popular Edition 1919-1947 (National Library of Scotland)
Cadw's description
Location
On the SW side of the crossroads in Glanyrafon, and on N side of former E drive to Gyrn Castle. In a walled garden with C19 iron gate.
History
Gyrn Castle was rebuilt 1817-24 by John Douglas, a Holywell cotton manufacturer. The lodge is contemporary with the rebuilding of the house and is shown on the Llanasa Tithe map of 1839.
Exterior
A simple Gothic style single-storey 3-window lodge with a single-window cross wing at the S end, of rubble stone and a hipped slate roof with projecting eaves and 2 diagonal ridge stacks. The front has thin pilaster strips equally placed between the windows. The windows have 2-light small-pane casements with Y-tracery overlights. The doorway, R of centre, has a similar overlight and a boarded door. The L side wall of the cross wing has 3 inserted windows, the rear wall a casement window. The main range has lean-tos at the rear.
Interior
Not inspected.
Reason for designation
Listed as an early C19 lodge retaining original character, and for its contribution to the historic character of Gyrn Castle and the estate village of Glanyrafon.
Nearby in the register
- Glanyrafon FarmhouseDomesticunder 1 mi
- Stone Cottage (also known as Ffordd Dwr)Domesticunder 1 mi
- 1/2 Glanyrafon CottagesDomesticunder 1 mi
- 3 Glanyrafon CottagesDomesticunder 1 mi
Other entries of the same register within about three miles of this one, by straight line.