Cof Cymru: National Historic Assets of Wales · Wales
Walls and two Gateways of the Walled Garden at Wyndcliffe Court
St. Arvans, Monmouthshire, Wales
A Grade II listed building in Wyndcliffe Court, Chepstow, St. Arvans, Monmouthshire, designated on 14 February 2001.
The record
- Designation
- Listed building, Grade II
- Broad class
- Domestic
- Date of designation
- 14 February 2001
- Locality
- Wyndcliffe Court
- Town
- Chepstow
- Community
- St. Arvans
- Unitary authority
- Monmouthshire
- Country
- Wales
- Coordinates
- 51.67226, -2.69957
- Cadw reference
- 24765
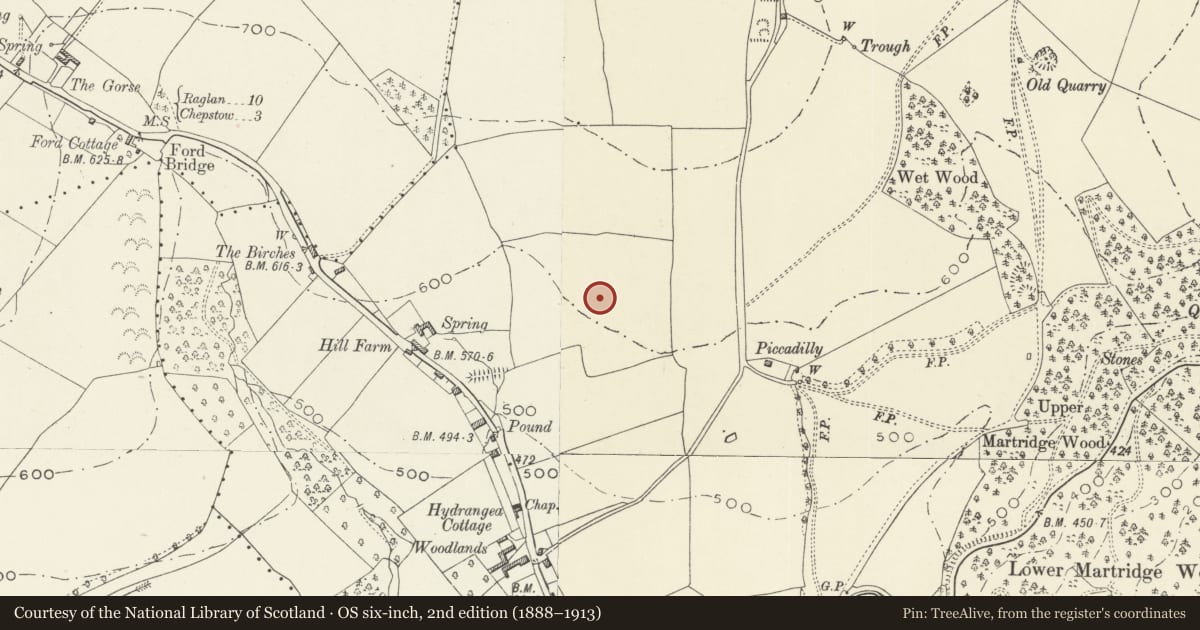
Slide toward Today to fade the historical sheet and see the modern map underneath.
David Rumsey Map Collection, Stanford LibrariesDavid Rumsey Map Collection, Stanford LibrariesDavid Rumsey Map Collection, Stanford LibrariesDavid Rumsey Map Collection, Stanford LibrariesDavid Rumsey Map Collection, Stanford Libraries
5 historical maps cover this location, the earliest the 1636 map "Cornubia : Devonia, Somersetus, Dorcestria, Wiltonia, Glocestria ..." (David Rumsey Map Collection, Stanford Libraries).
Historical maps covering this location
- 1636 · Cornubia : Devonia, Somersetus, Dorcestria, Wiltonia, Glocestria ... (David Rumsey Map Collection, Stanford Libraries)
- 1830 · V.3:11-15:XV.Britisches Reich. A. Kon: England. a. England ab sich: Shire:15-17, 33 (David Rumsey Map Collection, Stanford Libraries)
- 1895 · Sheet 11. Ordnance Survey of England and Wales. (David Rumsey Map Collection, Stanford Libraries)
- 1897 · 250 Chepstow (Outline) (David Rumsey Map Collection, Stanford Libraries)
- 1905 · 250 Chepstow (Hills) (David Rumsey Map Collection, Stanford Libraries)
Cadw's description
Location
About 100m west of Wyndcliffe Court.
History
The garden was designed in 1922 on a bare hillside by Eric Francis and H Avray Tipping, who has already collaborated on the gardens at Mathern Palace and Mounton House (qv Mathern Community).
Exterior
The wall is constructed of coursed red sandstone rubble with dressed coping, ashlar gatepiers and wrought iron gates. It is a large square enclosure with the walls about 2.5m in height and ramped up to 3.5m for the north fruit wall. The walls are broken in the centre of the east and west sides by a gateway with ashlar piers, cornices and ball finials. The gates are elaborate double wrought iron ones in an early C18 manner to go with the piers.
Interior
The north wall also supports a small original lean-to greenhouse
Reason for designation
Included as a part of the built features of an exceptional garden of 1922 which survives unaltered. It is a part of the overall design of Wyndcliff Court by Eric Francis, with help on the garden by H Avray Tipping.
Nearby in the register
- Garden Terracing, Steps, Pool, Pergola and Summerhouse at Wyndcliffe CourtDomesticunder 1 mi
- Wyndcliffe CourtDomesticunder 1 mi
- Garage Cottages at Wyndcliffe CourtDomesticunder 1 mi
- Garage Cottages at Wyndcliffe CourtDomesticunder 1 mi
Other entries of the same register within about three miles of this one, by straight line.