Cof Cymru: National Historic Assets of Wales · Wales
House, including attached railings
Abergavenny, Monmouthshire, Wales
A Grade II listed building in Abergavenny, Monmouthshire, designated on 1 November 1974.
The record
- Designation
- Listed building, Grade II
- Broad class
- Domestic
- Date of designation
- 1 November 1974
- Locality
- Abergavenny
- Town
- Abergavenny
- Community
- Abergavenny
- Unitary authority
- Monmouthshire
- Country
- Wales
- Coordinates
- 51.82574, -3.02124
- Cadw reference
- 2466
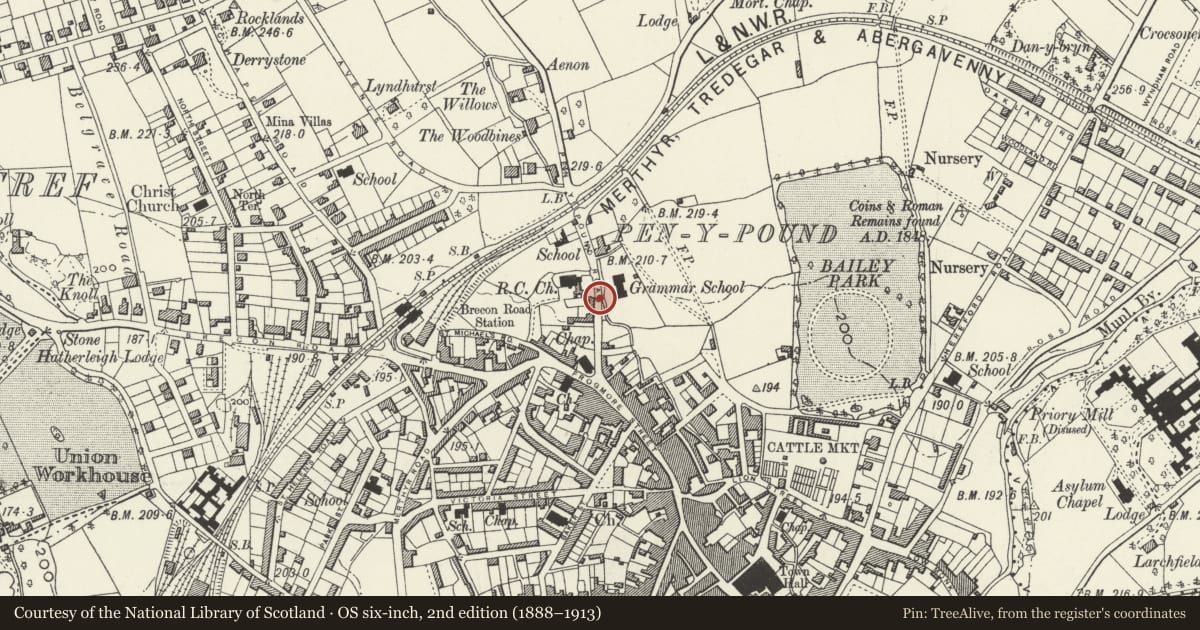
Slide toward Today to fade the historical sheet and see the modern map underneath.
David Rumsey Map Collection, Stanford LibrariesDavid Rumsey Map Collection, Stanford LibrariesDavid Rumsey Map Collection, Stanford LibrariesDavid Rumsey Map Collection, Stanford LibrariesDavid Rumsey Map Collection, Stanford Libraries
5 historical maps cover this location, the earliest the 1636 map "Cornubia : Devonia, Somersetus, Dorcestria, Wiltonia, Glocestria ..." (David Rumsey Map Collection, Stanford Libraries).
Historical maps covering this location
- 1636 · Cornubia : Devonia, Somersetus, Dorcestria, Wiltonia, Glocestria ... (David Rumsey Map Collection, Stanford Libraries)
- 1856 · 42. Brecon. (David Rumsey Map Collection, Stanford Libraries)
- 1898 · 232 Abergavenny (Hills) (David Rumsey Map Collection, Stanford Libraries)
- 1898 · 232 Abergavenny (Outline) (David Rumsey Map Collection, Stanford Libraries)
- 1901 · Sheet 14. (David Rumsey Map Collection, Stanford Libraries)
Cadw's description
Location
On the west side of Pen-y-pound and one of the varied group of historic buildings on the main north-eastern access to Abergavenny.
History
Early C19 and probably built together with the adjoining No. 6 (qv). The house is little altered externally.
Exterior
Roughcast rendered and painted with a natural slate roof. Double depth central entry plan. Two storeys, three windows. Six-panel door with flat hood on small brackets, and with wood architraves. Windows are plain 6 over 6 pane sashes, the upper floor ones are smaller. Low pitch roof with eaves on paired brackets hipped to right, stack to left ridge and right wall. Plain spike wrought iron railings on dwarf stone wall, double gates, are attached to either end of the main elevation.
Rear elevation not inspected.
Interior
Interior not inspected at resurvey, but it is said to have a straight flight stick baluster stair in the hall.
Reason for designation
Included for its special interest as a well preserved early C19 house, which has retained its character and has group value with the other listed buildings in Pen-y-pound.
Nearby in the register
- House, including attached gates and railingsDomesticunder 1 mi
- 4 Pen-y-poundDomesticunder 1 mi
- Gates and Railings of No. 4No class recordedunder 1 mi
- Gate and Railings of The Drama CentreNo class recordedunder 1 mi
Other entries of the same register within about three miles of this one, by straight line.