Cof Cymru: National Historic Assets of Wales · Wales
School Room and Store at Capel Bozrah
Llaneilian, Isle of Anglesey, Wales
A Grade II listed building in Penysarn, Amlwch, Llaneilian, Isle of Anglesey, designated on 19 September 1997.
The record
- Designation
- Listed building, Grade II
- Broad class
- Religious, Ritual and Funerary
- Date of designation
- 19 September 1997
- Locality
- Penysarn
- Town
- Amlwch
- Community
- Llaneilian
- Unitary authority
- Isle of Anglesey
- Country
- Wales
- Coordinates
- 53.39045, -4.31844
- Cadw reference
- 24544
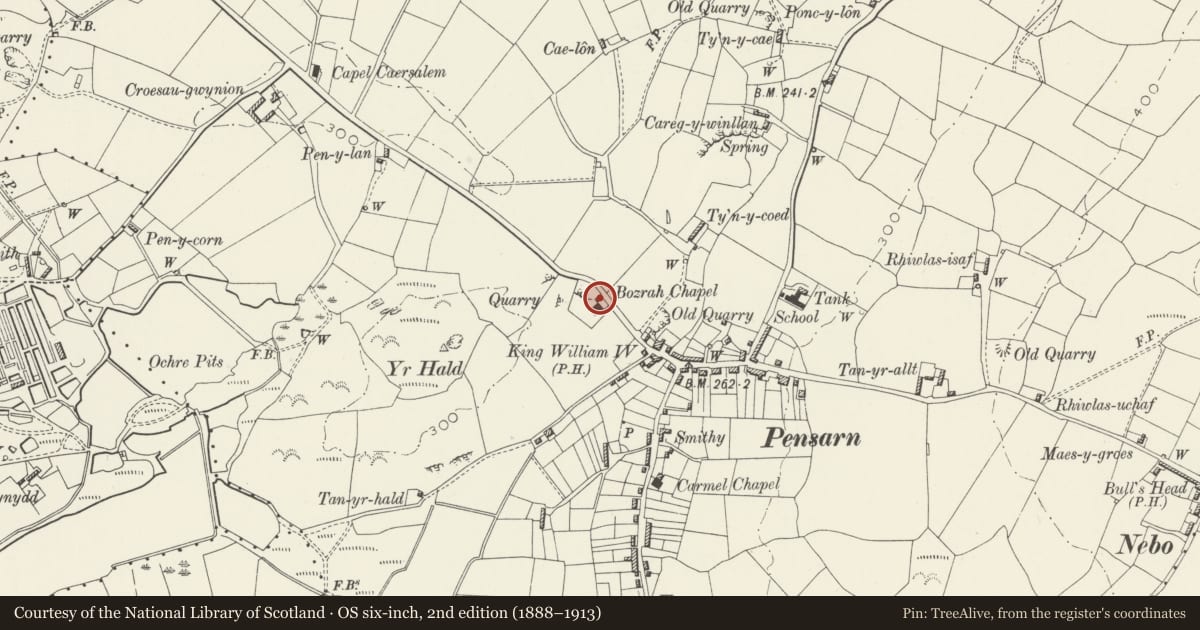
Slide toward Today to fade the historical sheet and see the modern map underneath.
David Rumsey Map Collection, Stanford LibrariesDavid Rumsey Map Collection, Stanford LibrariesDavid Rumsey Map Collection, Stanford LibrariesDavid Rumsey Map Collection, Stanford LibrariesDavid Rumsey Map Collection, Stanford Libraries
5 historical maps cover this location, the earliest the 1883 map "Watershed map England, Wales 3." (David Rumsey Map Collection, Stanford Libraries).
Historical maps covering this location
- 1883 · Watershed map England, Wales 3. (David Rumsey Map Collection, Stanford Libraries)
- 1896 · Sheet 7. Ordnance Survey of England and Wales. (David Rumsey Map Collection, Stanford Libraries)
- 1899 · 93 Holyhead (Hills) (David Rumsey Map Collection, Stanford Libraries)
- 1901 · Sheet 9 and 10. (David Rumsey Map Collection, Stanford Libraries)
- 1919 · Sheet 41. Anglesey. (David Rumsey Map Collection, Stanford Libraries)
Cadw's description
Location
At right angles to the chapel, forming the right hand range of a symmetrically planned group of 3 associated buildings.
History
The chapel is dated 1861, and it is probable that the schoolroom and store are contemporary with it.
Exterior
Two-storeyed, 3-window range. Roughcast render with slate roof with gable end stacks. Central door in elevation facing into chapel yard, flanked by fixed-light windows, (9-pane to left, 4-pane to right). Doorway in gable end, and wide doors in rear elevation. upper storey houses school room approached via lobby built into the sloping ground. Three 2-light mullioned and transomed windows beneath the eaves.
Interior
Ground floor store not inspected. Upper school room retains fixed cast-iron and wooden benches.
Reason for designation
Listed as an important element in the group of related buildings at Capel Bozrah, and as retaining much of its original character.
Nearby in the register
- Railings to yard at Capel BozrahReligious, Ritual and Funeraryunder 1 mi
- Capel BozrahReligious, Ritual and Funeraryunder 1 mi
- Ty Capel BozrahReligious, Ritual and Funeraryunder 1 mi
- End Cottage adjoining Mynydd AddaDomesticunder 1 mi
Other entries of the same register within about three miles of this one, by straight line.