Cof Cymru: National Historic Assets of Wales · Wales
Nevill Hall Lodge
Abergavenny, Monmouthshire, Wales
A Grade II listed building in Abergavenny, Monmouthshire, designated on 30 April 1973.
The record
- Designation
- Listed building, Grade II
- Broad class
- Domestic
- Date of designation
- 30 April 1973
- Locality
- Abergavenny
- Town
- Abergavenny
- Community
- Abergavenny
- Unitary authority
- Monmouthshire
- Country
- Wales
- Coordinates
- 51.82535, -3.03329
- Cadw reference
- 2380
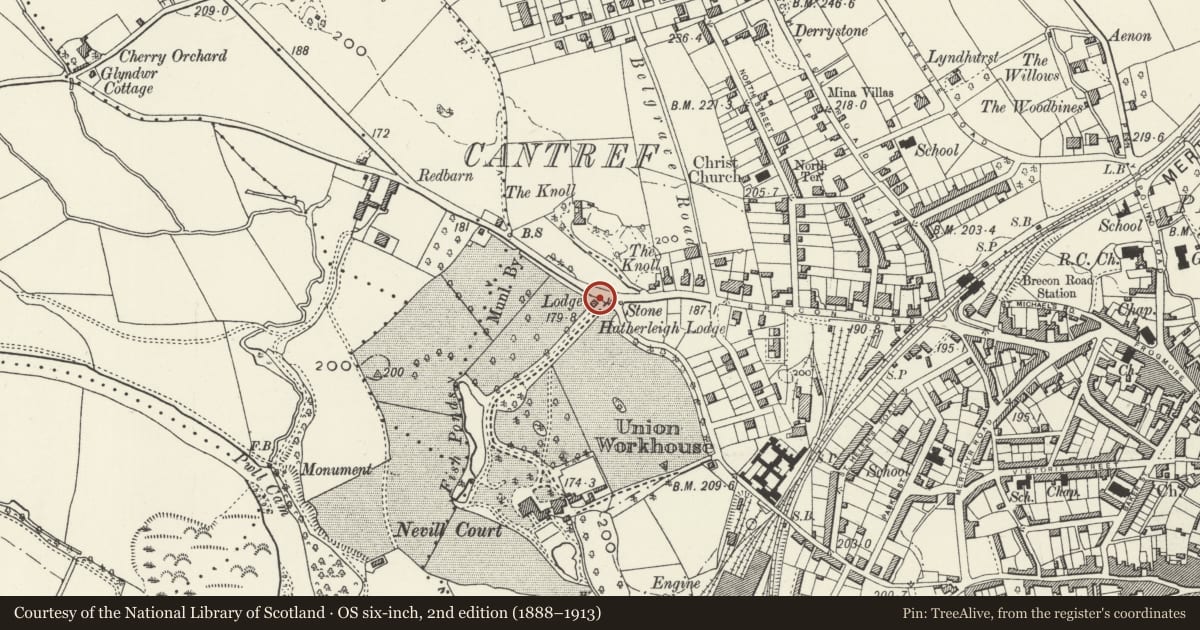
Slide toward Today to fade the historical sheet and see the modern map underneath.
David Rumsey Map Collection, Stanford LibrariesDavid Rumsey Map Collection, Stanford LibrariesDavid Rumsey Map Collection, Stanford LibrariesDavid Rumsey Map Collection, Stanford LibrariesDavid Rumsey Map Collection, Stanford Libraries
5 historical maps cover this location, the earliest the 1636 map "Cornubia : Devonia, Somersetus, Dorcestria, Wiltonia, Glocestria ..." (David Rumsey Map Collection, Stanford Libraries).
Historical maps covering this location
- 1636 · Cornubia : Devonia, Somersetus, Dorcestria, Wiltonia, Glocestria ... (David Rumsey Map Collection, Stanford Libraries)
- 1856 · 42. Brecon. (David Rumsey Map Collection, Stanford Libraries)
- 1898 · 232 Abergavenny (Hills) (David Rumsey Map Collection, Stanford Libraries)
- 1898 · 232 Abergavenny (Outline) (David Rumsey Map Collection, Stanford Libraries)
- 1901 · Sheet 14. (David Rumsey Map Collection, Stanford Libraries)
Cadw's description
Location
To east of entrance to Nevill Hall Hospital.
History
Built as lodge to Nevill Hall and probably contemporary with it, thus late 1860s and built for J C Hill. It appears to have been very little altered in appearance.
Exterior
Squared rock-faced brown sandstone rubble in shallow courses, tiled roofs, stone chimneys, scalloped bargeboards. Small lodge in similar style to Old Nevill Hall. T-shaped plan with lean-to in the angle. Single-storey plus tall attic. Mainly casement glazing, with diamond cames, set in mullioned windows.
The entrance front has large gabled crosswing (to right) with scalloped bargeboards, 2-light upper floor window, splayed bay window to ground floor; to centre, porch with a smaller similar gable and broad Gothic-arched doorway, boarded door; 3-light mullioned-and-transomed window to left. Left gable end has scalloped bargeboard, 2-light window to upper floor, 3-light window to ground floor. Rear elevation has small triangular dormer with quatrefoil window; single storey outshut with Gothic windows and broad Gothic doorway, beyond this, gable end of crosswing is similar to front, but without bay window. Right end has dormer with scalloped bargeboard. Steeply pitched roofs of red and black diagonally banded tiles with central stack to both main range and cross-wing.
Interior
Interior not inspected at resurvey.
Reason for designation
Listed for its special interest as good example of a Victorian country house lodge with definite character, and for historical group value with Old Nevill Hall.
Nearby in the register
- The KnollDomesticunder 1 mi
- Church of ChristchurchReligious, Ritual and Funeraryunder 1 mi
- 31 North StreetDomesticunder 1 mi
- Old Nevill Hall (Conference Centre)Health and Welfareunder 1 mi
Other entries of the same register within about three miles of this one, by straight line.