Cof Cymru: National Historic Assets of Wales · Wales
Carthouse at Plas Chambres, including adjoining orchard walls
Denbigh, Denbighshire, Wales
A Grade II listed building in Plas Chambres, Denbigh, Denbighshire, designated on 20 July 2000.
The record
- Designation
- Listed building, Grade II
- Broad class
- Agriculture and Subsistence
- Date of designation
- 20 July 2000
- Locality
- Plas Chambres
- Community
- Denbigh
- Unitary authority
- Denbighshire
- Country
- Wales
- Coordinates
- 53.20164, -3.42782
- Cadw reference
- 23651
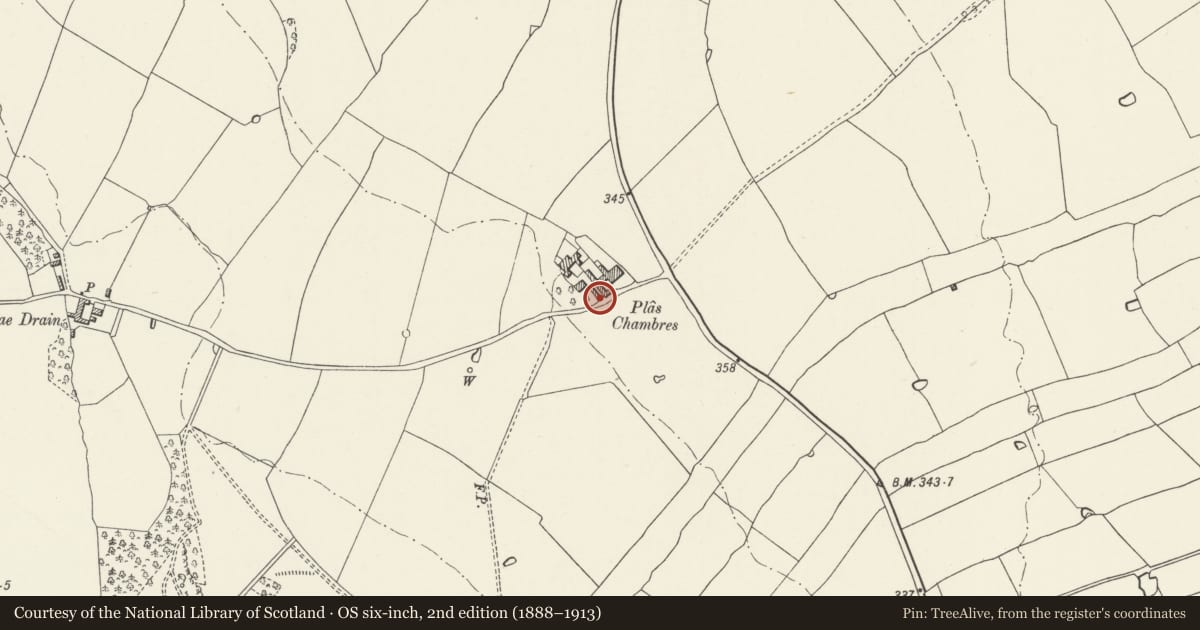
Slide toward Today to fade the historical sheet and see the modern map underneath.
David Rumsey Map Collection, Stanford LibrariesDavid Rumsey Map Collection, Stanford LibrariesLlyfrgell Genedlaethol Cymru – The National Library of WalesDavid Rumsey Map Collection, Stanford LibrariesDavid Rumsey Map Collection, Stanford Libraries
5 historical maps cover this location, the earliest the 1608 map "(13) Cambriae Typus." (David Rumsey Map Collection, Stanford Libraries).
Historical maps covering this location
- 1608 · (13) Cambriae Typus. (David Rumsey Map Collection, Stanford Libraries)
- 1795 · To Sir Watkin Williams-Wynn Bart ... the map of the six counties of North Wales is most… (Llyfrgell Genedlaethol Cymru – The National Library of Wales)
- 1830 · V.3:11-15:XV. Britisches Reich. A. Kon: England. b. Frstenthum Wales: Shire: 37-40 (David Rumsey Map Collection, Stanford Libraries)
- 1883 · Watershed map England, Wales 3. (David Rumsey Map Collection, Stanford Libraries)
- 1901 · Sheet 9 and 10. (David Rumsey Map Collection, Stanford Libraries)
Cadw's description
Location
Located at the entrance to the service court at right-angles with the lane, opposite the agricultural complex.
History
Early C19 carthouse block with granary above. This represents one of the last significant buildings to be erected on this site.
Exterior
Long rectangular carthouse and granary block of limestone rubble construction with medium-pitched slate roof. Three depressed-arched openings to the NE (yard-facing) side, with rough-dressed voussoirs. To the L is an external stone-stepped stair ascending from L to R and giving first-floor access via a boarded door in frame. Two 2-light boarded windows to the upper floor, with a boarded loading bay beyond. Large boarded opening to the road-facing gable end (L), with plain window opening to the rendered upper gable. A plain rubble addition adjoins to the R, set back.
Adjoining the lane-facing gable flush to the L, and running parallel with the inclined lane, is a stretch of limestone rubble revetment wall partly defining and enclosing an orchard.
Interior
The interior was not inspected at the time of survey.
Reason for designation
Listed for its special interest as an early C19 carthouse and granary block retaining good original character within this particularly fine complex.
Group value with other listed items at Plas Chambres.
Nearby in the register
- Agricultural Complex at Plas ChambresAgriculture and Subsistenceunder 1 mi
- Secondary House at Plas ChambresDomesticunder 1 mi
- Plas Chambres, including adjoining forecourt and garden wallsDomesticunder 1 mi
- Coed Clattwn Moated SiteMoated Siteunder 1 mi
Other entries of the same register within about three miles of this one, by straight line.