Cof Cymru: National Historic Assets of Wales · Wales
84 Vale Street
Denbigh, Denbighshire, Wales
A Grade II listed building in Denbigh - Town, Denbigh, Denbighshire, designated on 20 July 2000.
The record
- Designation
- Listed building, Grade II
- Broad class
- Domestic
- Date of designation
- 20 July 2000
- Locality
- Denbigh - Town
- Community
- Denbigh
- Unitary authority
- Denbighshire
- Country
- Wales
- Coordinates
- 53.18561, -3.41413
- Cadw reference
- 23622
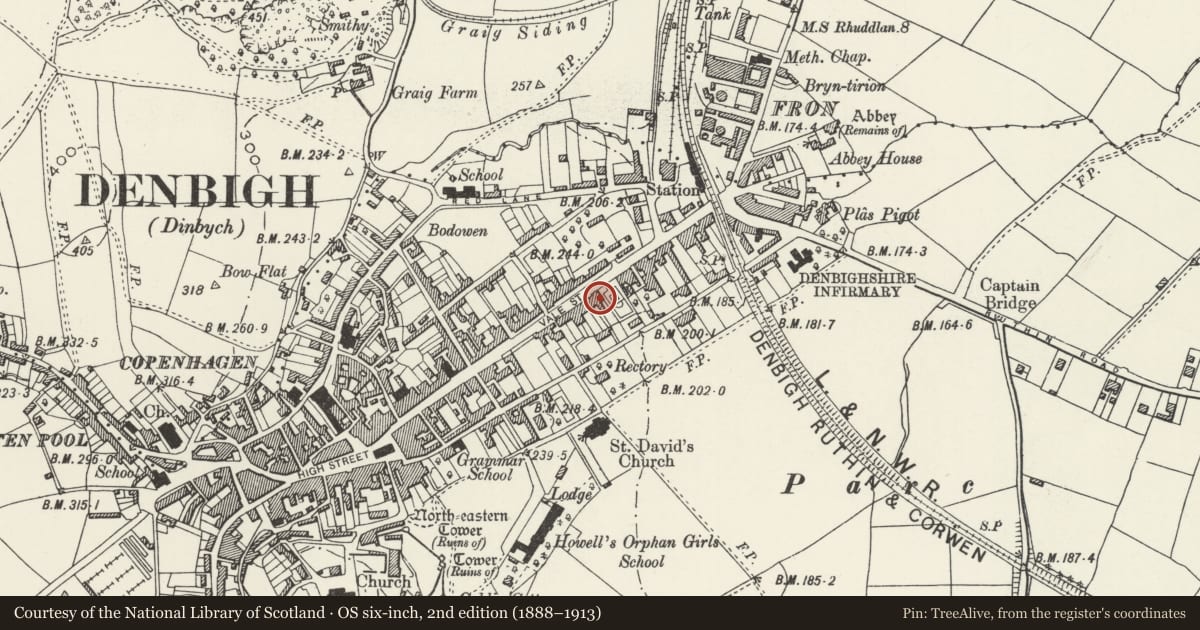
Slide toward Today to fade the historical sheet and see the modern map underneath.
David Rumsey Map Collection, Stanford LibrariesLlyfrgell Genedlaethol Cymru – The National Library of WalesDavid Rumsey Map Collection, Stanford LibrariesDavid Rumsey Map Collection, Stanford LibrariesDavid Rumsey Map Collection, Stanford Libraries
5 historical maps cover this location, the earliest the 1608 map "(13) Cambriae Typus." (David Rumsey Map Collection, Stanford Libraries).
Historical maps covering this location
- 1608 · (13) Cambriae Typus. (David Rumsey Map Collection, Stanford Libraries)
- 1795 · To Sir Watkin Williams-Wynn Bart ... the map of the six counties of North Wales is most… (Llyfrgell Genedlaethol Cymru – The National Library of Wales)
- 1830 · V.3:11-15:XV. Britisches Reich. A. Kon: England. b. Frstenthum Wales: Shire: 37-40 (David Rumsey Map Collection, Stanford Libraries)
- 1883 · Watershed map England, Wales 3. (David Rumsey Map Collection, Stanford Libraries)
- 1901 · Sheet 9 and 10. (David Rumsey Map Collection, Stanford Libraries)
Cadw's description
Location
Adjacent to Dr Pierce's memorial garden at the lower end of the street; set back slightly from the road behind a hedge.
Exterior
Large late C19 house of two-and-a half storeys; fine snecked limestone construction with rusticated quoins; slate roof and lateral chimney to the L (garden side). The facade has a wide gable with coped and kneelered parapet. To the L is a projecting porch with sandstone ashlar facing and an arched entrance via 3 stone steps; recessed 8-panel doors with decorative semi-circular fanlight. Surmounting the porch is a polygonal bay which rises from a chamfered plinth above a moulded cornice band. This has a moulded cornice and windows with plain lower and leaded upper sections; hipped slate roof with lead flashings. To the R of the porch on the ground floor is a tripartite window group with dividing slab mullions and chamfered lintels; leaded cross-windows. Similar paired windows to the first floor above, with leaded upper and plain lower glazing; expressed segmental relieving arch. In the gable apex is a small 3-light mullioned, leaded window.
Interior
The interior was not inspected at the time of survey.
Reason for designation
Listed for its special interest as a late Victorian town house of unusual design, retaining good original external character.
Group value with other listed items in Vale Street.
Nearby in the register
- MinfforddDomesticunder 1 mi
- Jubilee Fountain to the NW of Pierce's MemorialCommemorativeunder 1 mi
- ArosfaDomesticunder 1 mi
- Pierce's MemorialCommemorativeunder 1 mi
Other entries of the same register within about three miles of this one, by straight line.