Cof Cymru: National Historic Assets of Wales · Wales
Aedicular Gothic Gazebo and associated garden steps at Peacock House
Denbigh, Denbighshire, Wales
A Grade II listed building in Denbigh - Castle, Denbigh, Denbighshire, designated on 20 July 2000.
The record
- Designation
- Listed building, Grade II
- Broad class
- Gardens, Parks and Urban Spaces
- Date of designation
- 20 July 2000
- Locality
- Denbigh - Castle
- Community
- Denbigh
- Unitary authority
- Denbighshire
- Country
- Wales
- Coordinates
- 53.18242, -3.41835
- Cadw reference
- 23585
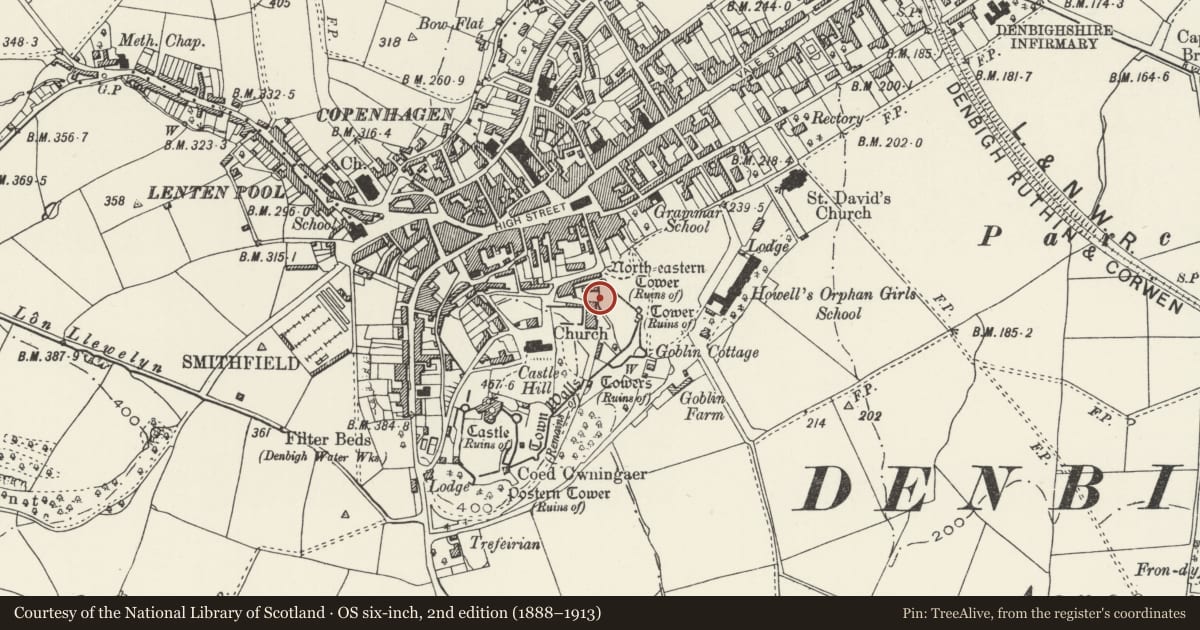
Slide toward Today to fade the historical sheet and see the modern map underneath.
David Rumsey Map Collection, Stanford LibrariesLlyfrgell Genedlaethol Cymru – The National Library of WalesDavid Rumsey Map Collection, Stanford LibrariesDavid Rumsey Map Collection, Stanford LibrariesDavid Rumsey Map Collection, Stanford Libraries
5 historical maps cover this location, the earliest the 1608 map "(13) Cambriae Typus." (David Rumsey Map Collection, Stanford Libraries).
Historical maps covering this location
- 1608 · (13) Cambriae Typus. (David Rumsey Map Collection, Stanford Libraries)
- 1795 · To Sir Watkin Williams-Wynn Bart ... the map of the six counties of North Wales is most… (Llyfrgell Genedlaethol Cymru – The National Library of Wales)
- 1830 · V.3:11-15:XV. Britisches Reich. A. Kon: England. b. Frstenthum Wales: Shire: 37-40 (David Rumsey Map Collection, Stanford Libraries)
- 1883 · Watershed map England, Wales 3. (David Rumsey Map Collection, Stanford Libraries)
- 1901 · Sheet 9 and 10. (David Rumsey Map Collection, Stanford Libraries)
Cadw's description
Location
In the garden of Peacock House.
History
Late C19 garden gazebo and steps formerly belonging to Plas Castell.
Exterior
Castellated garden gazebo with terrace steps adjoining to the R (N). Of limestone rubble with smooth limestone dressings. The gazebo consists of an aedicular niche set into a high wall some 15m long; the wall is stepped over the wide Tudor arch of the niche with 4 crenellated merlons. The niche itself is semi-octagonal and has a hipped slate roof with simple roof structure. Modern paved terrace.
Descending from the terrace to the L (N) of the gazebo is a parapeted stone stair of 3 flights of 2, 4 and 5 steps respectively; construction as before. The rear revettment has crenellations with sloped capping stones and the front stair parapet has regular sloped copings; square piers to the bottom flight with similar sloping capping stones.
Reason for designation
Listed for its special interest as a Victorian castellated gazebo and steps relating to the contemporary remodelling of Plas Castell.
Group value with Plas Castell and the Gate Tower at Plas Castell.
Nearby in the register
- Gate Tower Block of Plas CastellDomesticunder 1 mi
- Y Bryn, including terrace revetment wallsDomesticunder 1 mi
- Leicester's Church (Remains)Religious, Ritual and Funeraryunder 1 mi
- Is Gaer, including terrace revetment wallsDomesticunder 1 mi
Other entries of the same register within about three miles of this one, by straight line.