Cof Cymru: National Historic Assets of Wales · Wales
Kitchen Garden Walls including associated Lean-to Sheds and adjoining Melon House at Plas Heaton
Henllan, Denbighshire, Wales
A Grade II listed building in Plas Heaton, Henllan, Denbighshire, designated on 29 June 2000.
The record
- Designation
- Listed building, Grade II
- Broad class
- Gardens, Parks and Urban Spaces
- Date of designation
- 29 June 2000
- Locality
- Plas Heaton
- Community
- Henllan
- Unitary authority
- Denbighshire
- Country
- Wales
- Coordinates
- 53.20993, -3.45207
- Cadw reference
- 23518
Slide toward Today to fade the historical sheet and see the modern map underneath.
David Rumsey Map Collection, Stanford LibrariesDavid Rumsey Map Collection, Stanford LibrariesLlyfrgell Genedlaethol Cymru – The National Library of WalesDavid Rumsey Map Collection, Stanford LibrariesDavid Rumsey Map Collection, Stanford Libraries
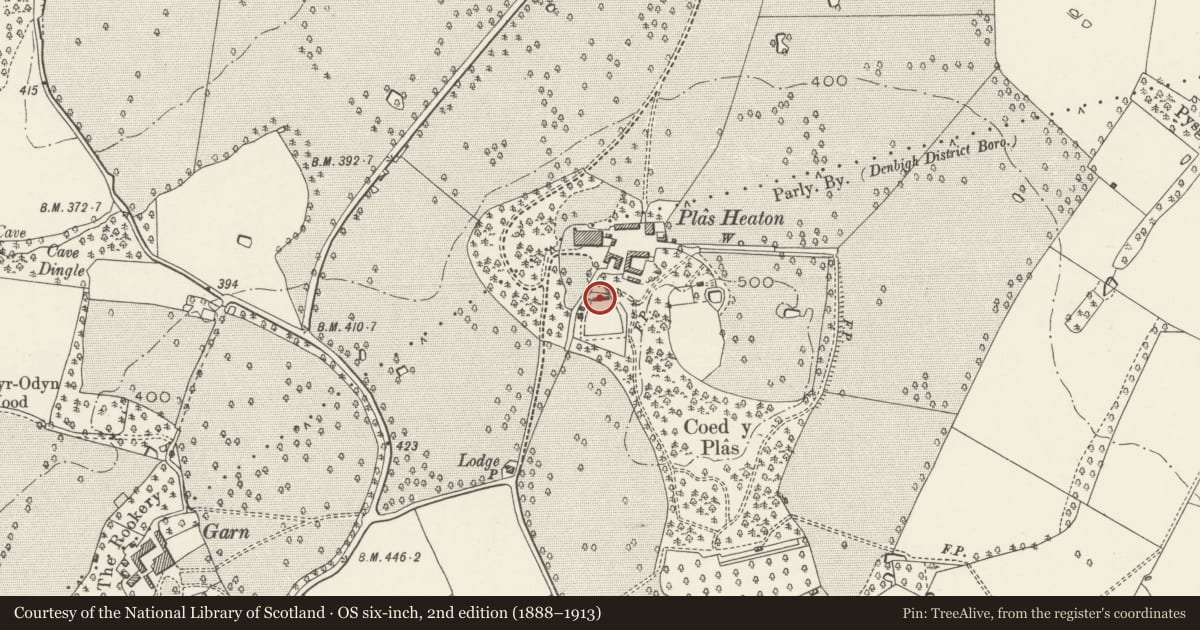
5 historical maps cover this location, the earliest the 1608 map "(13) Cambriae Typus." (David Rumsey Map Collection, Stanford Libraries).
Historical maps covering this location
- 1608 · (13) Cambriae Typus. (David Rumsey Map Collection, Stanford Libraries)
- 1795 · To Sir Watkin Williams-Wynn Bart ... the map of the six counties of North Wales is most… (Llyfrgell Genedlaethol Cymru – The National Library of Wales)
- 1830 · V.3:11-15:XV. Britisches Reich. A. Kon: England. b. Frstenthum Wales: Shire: 37-40 (David Rumsey Map Collection, Stanford Libraries)
- 1883 · Watershed map England, Wales 3. (David Rumsey Map Collection, Stanford Libraries)
- 1901 · Sheet 9 and 10. (David Rumsey Map Collection, Stanford Libraries)
Cadw's description
Location
Located approximately 100m S of Plas Heaton.
History
Early C19 kitchen garden walls, probably contemporary with the general remodelling of the house c1800-1805. The melon house is probably a mid C19 addition.
Exterior
Complete sequence of kitchen garden walls enclosing a wedge-shaped area. The walls are of red brick, laid in English Garden Wall bond, and have sandstone copings; they rises to a consistent height of approximately 4m. There are segmentally-arched entrances to the N, S and E sides, with sandstone imposts and modern decorative iron gates. On the shorter, E-facing wall is a centrally-placed melon house in the form of a hipped-roofed glazed conservatory with brick piers and canted front; this has large 28-pane unhorned sashes. Much of the glass has been lost.
Adjoining to the rear of the E wall is a series of gardeners' sheds in the form of a long lean-to. This is of limestone rubble construction and has a slate roof. There are 3 entrances, those to the R boarded, and 3 windows, two 2-light windows and a single-light to the far R; plain glazing to the last 2.
Reason for designation
Listed as a particularly good, unaltered early C19 garden wall enclosure with C19 melon house and associated lean-to sheds.
Group value with other listed items at Plas Heaton.
Nearby in the register
- Ice House at Plas HeatonAgriculture and Subsistenceunder 1 mi
- C-shaped Agricultural Complex at Plas HeatonAgriculture and Subsistenceunder 1 mi
- Stable and Carthouse Range at Plas HeatonAgriculture and Subsistenceunder 1 mi
- Sundial at Plas HeatonGardens, Parks and Urban Spacesunder 1 mi
Other entries of the same register within about three miles of this one, by straight line.