Cof Cymru: National Historic Assets of Wales · Wales
Former Changing Room
Margam, Neath Port Talbot, Wales
A Grade II listed building in Margam Park, Port Talbot, Margam, Neath Port Talbot, designated on 25 April 2000.
The record
- Designation
- Listed building, Grade II
- Broad class
- Gardens, Parks and Urban Spaces
- Date of designation
- 25 April 2000
- Locality
- Margam Park
- Town
- Port Talbot
- Community
- Margam
- Unitary authority
- Neath Port Talbot
- Country
- Wales
- Coordinates
- 51.56233, -3.73293
- Cadw reference
- 23273
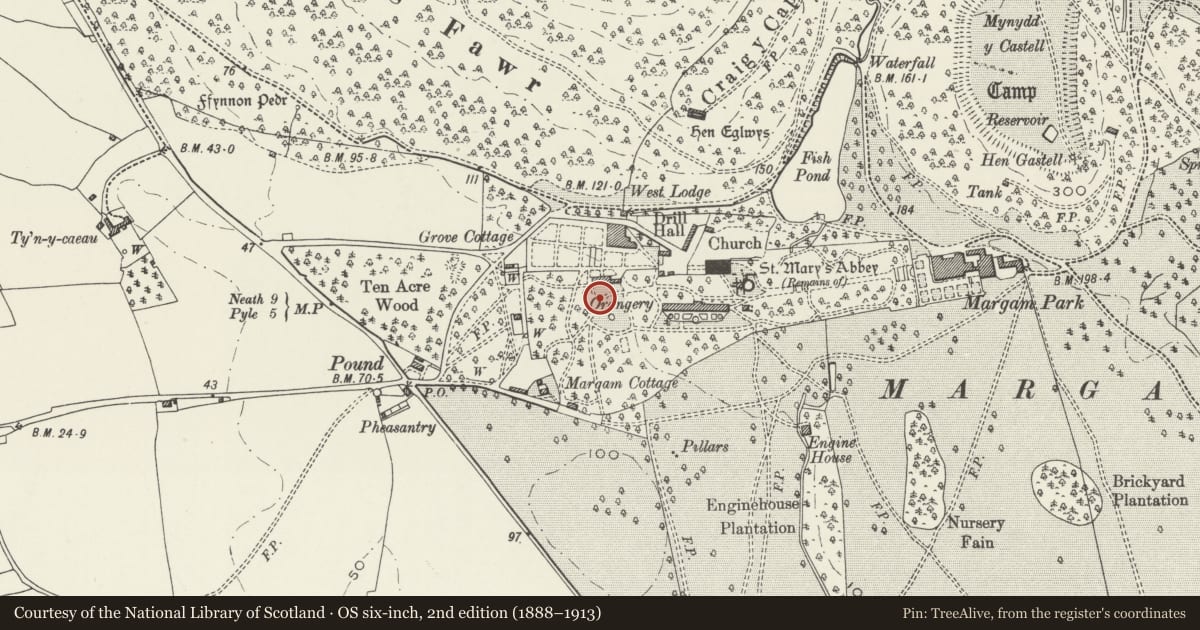
Slide toward Today to fade the historical sheet and see the modern map underneath.
David Rumsey Map Collection, Stanford LibrariesDavid Rumsey Map Collection, Stanford LibrariesDavid Rumsey Map Collection, Stanford LibrariesNational Library of ScotlandNational Library of Scotland
5 historical maps cover this location, the earliest the 1636 map "Cornubia : Devonia, Somersetus, Dorcestria, Wiltonia, Glocestria ..." (David Rumsey Map Collection, Stanford Libraries).
Historical maps covering this location
- 1636 · Cornubia : Devonia, Somersetus, Dorcestria, Wiltonia, Glocestria ... (David Rumsey Map Collection, Stanford Libraries)
- 1637 · The fourth table of England. Cornub. Devonia, Somerset etc. (David Rumsey Map Collection, Stanford Libraries)
- 1865 · England and Wales. England No. 6. (David Rumsey Map Collection, Stanford Libraries)
- 1885 · OS One-Inch (Hills) 1885-1903 (National Library of Scotland)
- 1930 · OS Popular Edition 1919-1947 (National Library of Scotland)
Cadw's description
Location
Located in front of the Citrus House and facing the ornamental pool which is to the SE.
History
Not shown on the 1st edition Ordnance Survey of 1876, but probably later C19. Simple classical style. It was a changing room associated with the ornamental pool to the SE which was used as a swimming pool.
Exterior
Small square single storey building with flat roof. Symmetrical facade of coursed cast stone. Short parapets on moulded cornice, plinth and wide stone base. Central round-arched entrance; square piers with bases and moulded capitals from which the arch springs. The arch is slightly chamfered with a hoodmould. Flanked by tall single light windows with flat heads and moulded surrounds. The entrance arch leads to a small vestibule with quarry tile floor. Doors to L and R and double doors straight ahead, all boarded. The remaining elevations are plain, of snecked stone, each with 2 irregular window openings, with flat stone lintels and stone sills and containing late C20 windows.
Interior
No access to interior at time of inspection. It is likely that the side rooms were for changing, and the rear room for boiler plant.
Reason for designation
Listed for historical interest and as an unusual late C19 garden building. Group value with ornamental pool, citrus house and other structures in the park.
Nearby in the register
- Citrus HouseGardens, Parks and Urban Spacesunder 1 mi
- Ornamental PoolGardens, Parks and Urban Spacesunder 1 mi
- Retaining Wall adjoining Citrus HouseGardens, Parks and Urban Spacesunder 1 mi
- Kitchen Garden Walls including Vinery GlasshouseDomesticunder 1 mi
Other entries of the same register within about three miles of this one, by straight line.