Cof Cymru: National Historic Assets of Wales · Wales
Retaining Wall adjoining Citrus House
Margam, Neath Port Talbot, Wales
A Grade II listed building in Margam Park, Port Talbot, Margam, Neath Port Talbot, designated on 25 April 2000.
The record
- Designation
- Listed building, Grade II
- Broad class
- Gardens, Parks and Urban Spaces
- Date of designation
- 25 April 2000
- Locality
- Margam Park
- Town
- Port Talbot
- Community
- Margam
- Unitary authority
- Neath Port Talbot
- Country
- Wales
- Coordinates
- 51.56272, -3.73237
- Cadw reference
- 23265
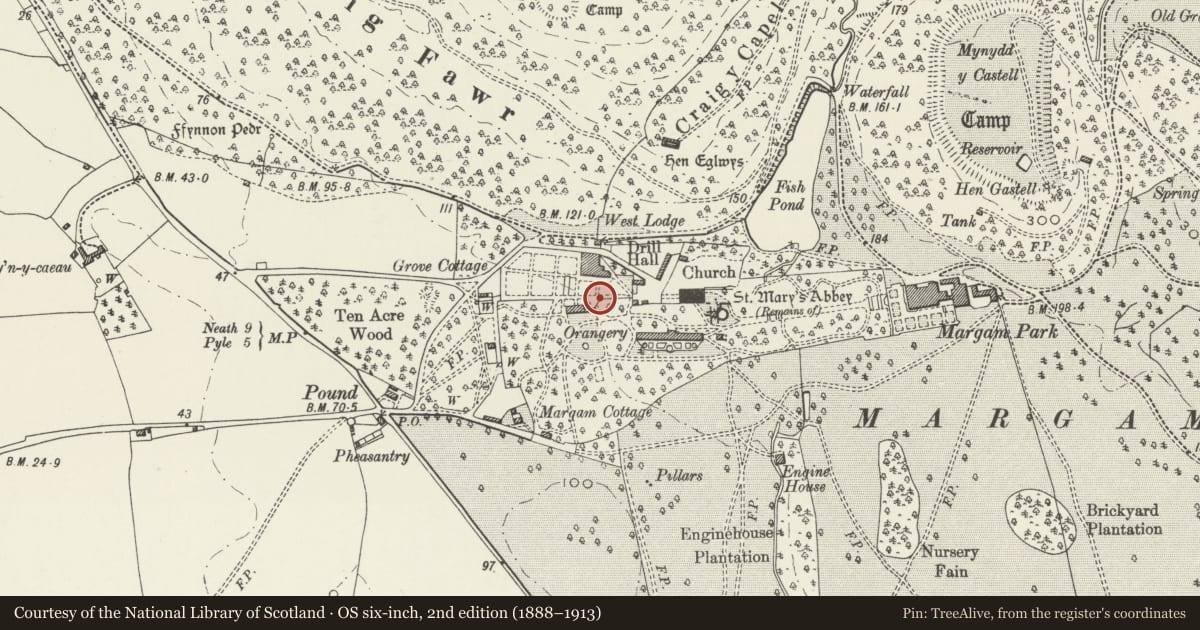
Slide toward Today to fade the historical sheet and see the modern map underneath.
David Rumsey Map Collection, Stanford LibrariesDavid Rumsey Map Collection, Stanford LibrariesDavid Rumsey Map Collection, Stanford LibrariesNational Library of ScotlandNational Library of Scotland
5 historical maps cover this location, the earliest the 1636 map "Cornubia : Devonia, Somersetus, Dorcestria, Wiltonia, Glocestria ..." (David Rumsey Map Collection, Stanford Libraries).
Historical maps covering this location
- 1636 · Cornubia : Devonia, Somersetus, Dorcestria, Wiltonia, Glocestria ... (David Rumsey Map Collection, Stanford Libraries)
- 1637 · The fourth table of England. Cornub. Devonia, Somerset etc. (David Rumsey Map Collection, Stanford Libraries)
- 1865 · England and Wales. England No. 6. (David Rumsey Map Collection, Stanford Libraries)
- 1885 · OS One-Inch (Hills) 1885-1903 (National Library of Scotland)
- 1930 · OS Popular Edition 1919-1947 (National Library of Scotland)
Cadw's description
Location
The wall runs E and links the Citrus House with the almshouses and Ivy Cottage.
History
Probably contemporary with the Citrus House, c1800, although it is possible that the wall was built later, when C R M Talbot extended his kitchen gardens. The wall at right angles to the N belongs to the latter period.
Exterior
The wall runs N for a short distance from the NE angle of the Citrus House, then curves round and runs towards the E, where it joins a short wall at right angles which links the almshouses with Ivy Cottage. Constructed of rubble stone with a flat stone coping. Buttressed along the N side; soil is heaped against the S side to create flower beds. The 6 buttresses are raked and full-height with quoins. Doorways to each end of the wall. Next to the Citrus House, the doorway has a shallow pointed head and dressed limestone surround, but has a plain segmental head on the E facing side. At the E end, the wall rises slightly and contains an ornate doorway with a Gibbs surround. The wall at right angles is of narrow coursed rubble with flat stone coping, and with a pointed arched dressed stone doorway with boarded door to the N of the buttressed wall.
Reason for designation
Listed as a garden structure exhibiting character, especially the doorways and buttresses. Group value with the Citrus House, and other buildings in Margam Park.
Nearby in the register
- Citrus HouseGardens, Parks and Urban Spacesunder 1 mi
- Kitchen Garden Walls including Vinery GlasshouseDomesticunder 1 mi
- Former Changing RoomGardens, Parks and Urban Spacesunder 1 mi
- AlmshousesHealth and Welfareunder 1 mi
Other entries of the same register within about three miles of this one, by straight line.