Cof Cymru: National Historic Assets of Wales · Wales
Presbytery at Catholic Church of St Mary
Stow Hill, Newport, Wales
A Grade II listed building in Stow Hill, Newport, designated on 31 March 2000.
The record
- Designation
- Listed building, Grade II
- Broad class
- Domestic
- Date of designation
- 31 March 2000
- Community
- Stow Hill
- Unitary authority
- Newport
- Country
- Wales
- Coordinates
- 51.58691, -2.99668
- Cadw reference
- 23130
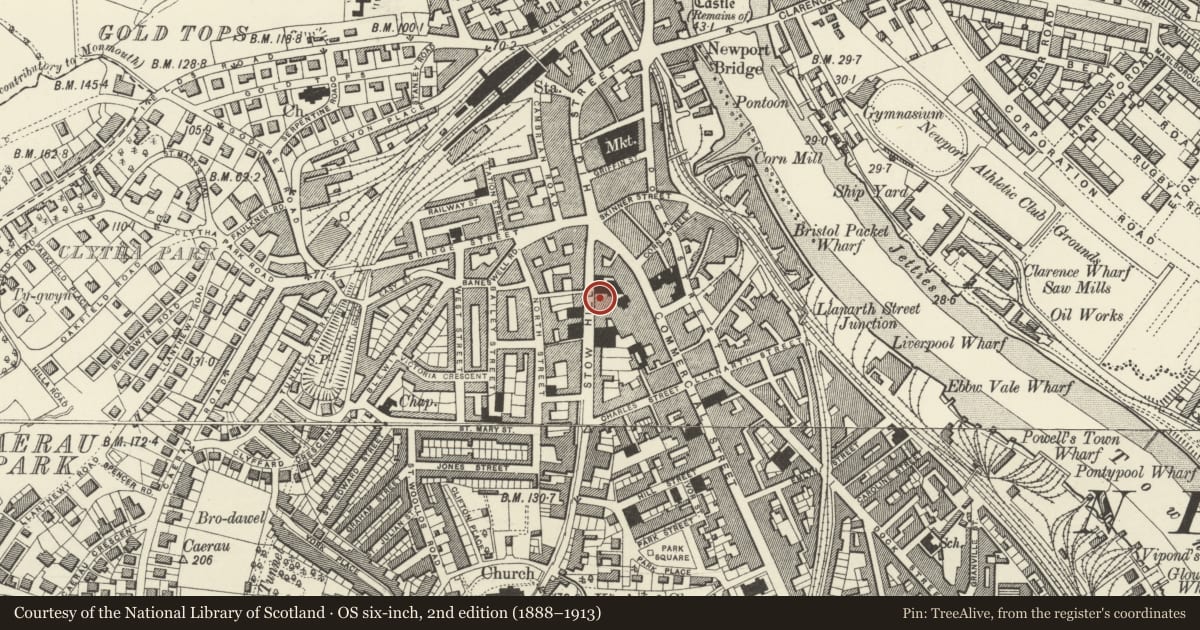
Slide toward Today to fade the historical sheet and see the modern map underneath.
David Rumsey Map Collection, Stanford LibrariesDavid Rumsey Map Collection, Stanford LibrariesDavid Rumsey Map Collection, Stanford LibrariesDavid Rumsey Map Collection, Stanford LibrariesDavid Rumsey Map Collection, Stanford Libraries
5 historical maps cover this location, the earliest the 1636 map "Cornubia : Devonia, Somersetus, Dorcestria, Wiltonia, Glocestria ..." (David Rumsey Map Collection, Stanford Libraries).
Historical maps covering this location
- 1636 · Cornubia : Devonia, Somersetus, Dorcestria, Wiltonia, Glocestria ... (David Rumsey Map Collection, Stanford Libraries)
- 1865 · England and Wales. England No. 6. (David Rumsey Map Collection, Stanford Libraries)
- 1895 · Sheet 11. Ordnance Survey of England and Wales. (David Rumsey Map Collection, Stanford Libraries)
- 1906 · 249 Newport (Hills) (David Rumsey Map Collection, Stanford Libraries)
- 1913 · Sheet 102. Newport. (David Rumsey Map Collection, Stanford Libraries)
Cadw's description
Location
To S (right) of front of church.
History
Presbytery of 1905/6 by F R Bates, architect, of Newport.
Exterior
Two and three storeys. Pennant stone in low courses; bathstone dressings; slate roof, yellow brick chimneys. Central entrance through Gothic archway in broad splayed bay; Gothic window to each side. On first floor, central Gothic niche with statue is flanked by paired sash windows. To L, 2-storey splayed bay window with panelling between floors. To R of centre, three storey splayed bay with Gable, similar to L bay. Plain rendered elevation to R.
Reason for designation
Included for group value with St Mary’s RC Church.
Nearby in the register
- Church of St MaryReligious, Ritual and Funeraryunder 1 mi
- St Mary's Catholic Infant School (St Mary's Institute)Educationunder 1 mi
- Zanzibar ClubReligious, Ritual and Funeraryunder 1 mi
- WildingsCommercialunder 1 mi
Other entries of the same register within about three miles of this one, by straight line.