Cof Cymru: National Historic Assets of Wales · Wales
Wildings
Stow Hill, Newport, Wales
A Grade II listed building in Newport, Stow Hill, designated on 15 July 1998.
The record
- Designation
- Listed building, Grade II
- Broad class
- Commercial
- Date of designation
- 15 July 1998
- Locality
- Newport
- Community
- Stow Hill
- Unitary authority
- Newport
- Country
- Wales
- Coordinates
- 51.58684, -2.99588
- Cadw reference
- 20143
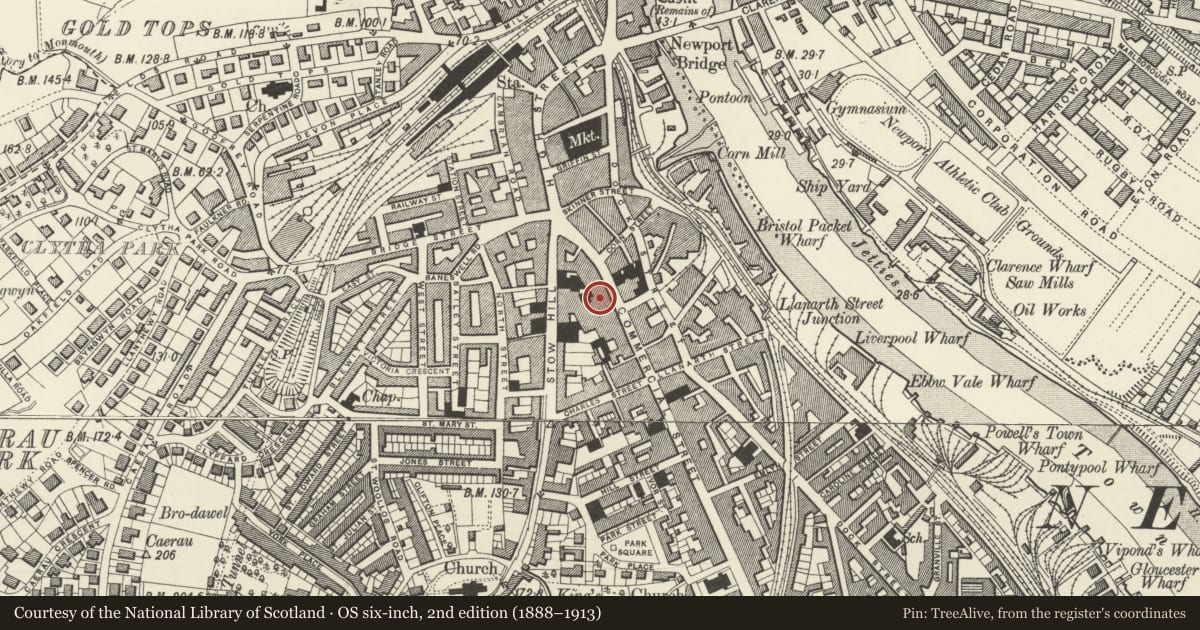
Slide toward Today to fade the historical sheet and see the modern map underneath.
David Rumsey Map Collection, Stanford LibrariesDavid Rumsey Map Collection, Stanford LibrariesDavid Rumsey Map Collection, Stanford LibrariesDavid Rumsey Map Collection, Stanford LibrariesDavid Rumsey Map Collection, Stanford Libraries
5 historical maps cover this location, the earliest the 1636 map "Cornubia : Devonia, Somersetus, Dorcestria, Wiltonia, Glocestria ..." (David Rumsey Map Collection, Stanford Libraries).
Historical maps covering this location
- 1636 · Cornubia : Devonia, Somersetus, Dorcestria, Wiltonia, Glocestria ... (David Rumsey Map Collection, Stanford Libraries)
- 1865 · England and Wales. England No. 6. (David Rumsey Map Collection, Stanford Libraries)
- 1895 · Sheet 11. Ordnance Survey of England and Wales. (David Rumsey Map Collection, Stanford Libraries)
- 1906 · 249 Newport (Hills) (David Rumsey Map Collection, Stanford Libraries)
- 1913 · Sheet 102. Newport. (David Rumsey Map Collection, Stanford Libraries)
Cadw's description
Location
Almost opposite junction with Austin Friars.
History
Built as department store circa 1885, replacing an inn, the Ship & Pilot; part of "London House" of Evans & Allen; 2 similar buildings to R (demolished after fire circa 1964) were formerly also part of the store. The store has been occcupied by Wildings since 1931.
Exterior
Four storey, five window department store building in free Renaissance style. Bathstone ashlar, yellow brick chimneys, roof in slate substitute. Five window front articulated by pilaster strips. Cornice with Doric frieze of triglyphs and paterae breaks forward beneath central attic dormer of 2 round-headed windows; pavilion roof covered in lead, iron railings to front. Second and third floors have camber-headed windows with original T-bar casement glazing. At first floor level large 5-light display window with dentil cornice above. On ground floor, mid C20 double-fronted shopfront and deep canopy. Large C20 extensions to rear.
Interior
The interior has been largely modernised.
Reason for designation
Listed for Victorian department store exterior and for group value with adjacent listed 164 Commercial Street.
Nearby in the register
- River IslandCommercialunder 1 mi
- Woolwich Building SocietyCommercialunder 1 mi
- 157-160 (Consecutive)Commercialunder 1 mi
- Church of St MaryReligious, Ritual and Funeraryunder 1 mi
Other entries of the same register within about three miles of this one, by straight line.