Cof Cymru: National Historic Assets of Wales · Wales
Building to rear of Town Hall
Cowbridge with Llanblethian, Vale of Glamorgan, Wales
A Grade II listed building in Cowbridge, Cowbridge with Llanblethian, Vale of Glamorgan, designated on 16 September 1999.
The record
- Designation
- Listed building, Grade II
- Broad class
- Civil
- Date of designation
- 16 September 1999
- Locality
- Cowbridge
- Community
- Cowbridge with Llanblethian
- Unitary authority
- Vale of Glamorgan
- Country
- Wales
- Coordinates
- 51.46220, -3.44694
- Cadw reference
- 22295
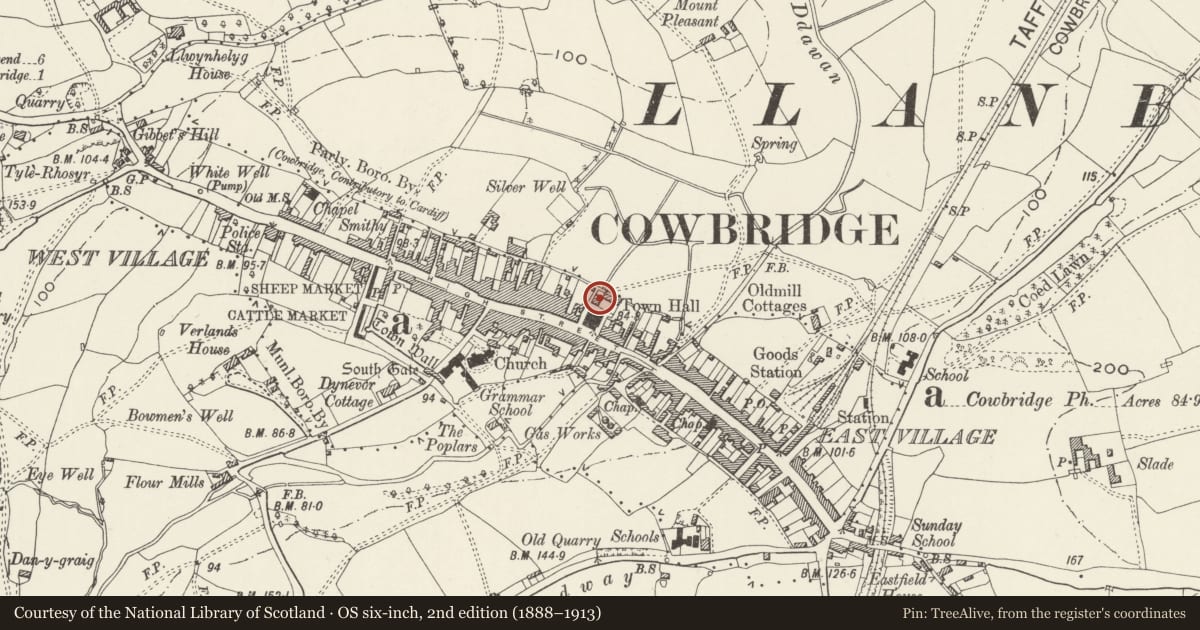
Slide toward Today to fade the historical sheet and see the modern map underneath.
David Rumsey Map Collection, Stanford LibrariesDavid Rumsey Map Collection, Stanford LibrariesDavid Rumsey Map Collection, Stanford LibrariesDavid Rumsey Map Collection, Stanford LibrariesDavid Rumsey Map Collection, Stanford Libraries
5 historical maps cover this location, the earliest the 1636 map "Cornubia : Devonia, Somersetus, Dorcestria, Wiltonia, Glocestria ..." (David Rumsey Map Collection, Stanford Libraries).
Historical maps covering this location
- 1636 · Cornubia : Devonia, Somersetus, Dorcestria, Wiltonia, Glocestria ... (David Rumsey Map Collection, Stanford Libraries)
- 1637 · The fourth table of England. Cornub. Devonia, Somerset etc. (David Rumsey Map Collection, Stanford Libraries)
- 1865 · England and Wales. England No. 6. (David Rumsey Map Collection, Stanford Libraries)
- 1897 · 262 Pontypridd (Hills) (David Rumsey Map Collection, Stanford Libraries)
- 1897 · 262 Pontypridd (Outline) (David Rumsey Map Collection, Stanford Libraries)
Cadw's description
Location
To rear of Cowbridge Town Hall.
History
Circa 1895; originally 3 rooms. Extended to N to house billiard room. Restored in 1990s.
Exterior
Local grey stone with bathstone dressings; slate roofs. Tudor style.
SW elevation has almost central doorway with Tudor arch, surrounded by pierced arcading with small lights; 4-light window to L, 3-light window to R; central gablet dormer with small pane glazing. L elevation has gable with lareg Tudor window of 3 lights, then block with three-3-light mullion and transom windows, and plain rendered gable. Facing Square, 3 gables; L has large Tudor window of 3 lights, centre has doorway, and small 3-light window, as has third gable.
Reason for designation
Well-detailed C19 building with group value with Town Hall.
Nearby in the register
- The Town HallCivilunder 1 mi
- Water Pump against SE Elevation of No 23 High StreetWater Supply and Drainageunder 1 mi
- 23 High StreetDomesticunder 1 mi
- War Memorial in front of Town HallCommemorativeunder 1 mi
Other entries of the same register within about three miles of this one, by straight line.