Cof Cymru: National Historic Assets of Wales · Wales
Pant-y-Celyn
Llanrug, Gwynedd, Wales
A Grade II listed building in Cwm-y-glo, Llanrug, Gwynedd, designated on 27 August 1999.
The record
- Designation
- Listed building, Grade II
- Broad class
- Domestic
- Date of designation
- 27 August 1999
- Locality
- Cwm-y-glo
- Community
- Llanrug
- Unitary authority
- Gwynedd
- Country
- Wales
- Coordinates
- 53.14196, -4.16713
- Cadw reference
- 22234
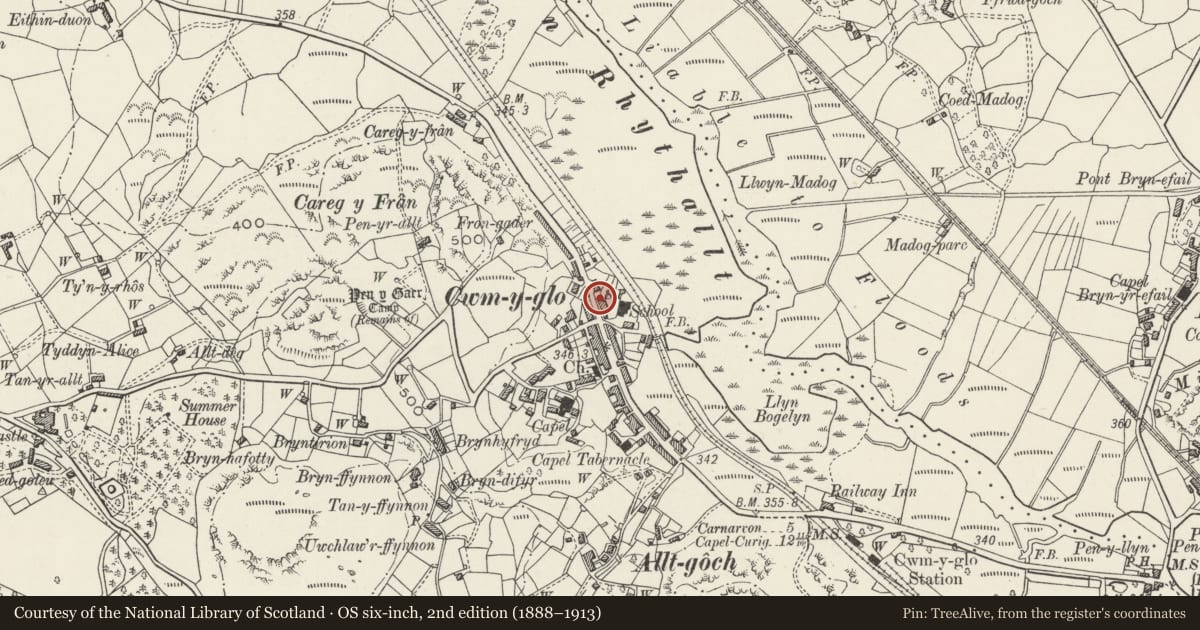
Slide toward Today to fade the historical sheet and see the modern map underneath.
David Rumsey Map Collection, Stanford LibrariesDavid Rumsey Map Collection, Stanford LibrariesDavid Rumsey Map Collection, Stanford LibrariesDavid Rumsey Map Collection, Stanford LibrariesDavid Rumsey Map Collection, Stanford Libraries
5 historical maps cover this location, the earliest the 1896 map "Sheet 7. Ordnance Survey of England and Wales." (David Rumsey Map Collection, Stanford Libraries).
Historical maps covering this location
- 1896 · Sheet 7. Ordnance Survey of England and Wales. (David Rumsey Map Collection, Stanford Libraries)
- 1899 · 106 Bangor (Outline) (David Rumsey Map Collection, Stanford Libraries)
- 1899 · 106 Bangor (Hills) (David Rumsey Map Collection, Stanford Libraries)
- 1901 · Sheet 9 and 10. (David Rumsey Map Collection, Stanford Libraries)
- 1919 · Sheet 41. Anglesey. (David Rumsey Map Collection, Stanford Libraries)
Cadw's description
Location
Located on the east side of the main village street at Cwm-y-glo towards its northern end; low rubblestone wall in front with stone-on-edge coping and decorated iron gate aligned on front door.
History
Shown on the 1839 Tithe Map, Pant-y-Celyn is one of the earliest dwellings in Cwm-y-glo, the majority of which was laid out later in the C19; the cottage is likely to have been occupied by a quarryman and his family.
Exterior
Quarryman's cottage. Single-storey 2-room plan. Painted roughly coursed rubblestone; graded slate roof. C20 windows in original C19 openings with slate cills to either side of slightly offset boarded door with glazed panel under open shallow-gabled porch, which has fixed windows to sides; integral end stacks with slate drips. Lean-to addition to rear.
Interior
Interior not inspected at time of Survey (January 1999).
Reason for designation
Included, notwithstanding its C20 windows, as a well-preserved early C19 quarryman's cottage, built in the local vernacular tradition and retaining its original form essentially intact.
Nearby in the register
- Pen RalltDomesticunder 1 mi
- Caer Carreg y FranHillfortunder 1 mi
- Observatory at Bryn Bras CastleGardens, Parks and Urban Spacesunder 1 mi
- Pan figure and pool in walled 'knot' garden at Bryn Bras CastleGardens, Parks and Urban Spacesunder 1 mi
Other entries of the same register within about three miles of this one, by straight line.