Cof Cymru: National Historic Assets of Wales · Wales
Derwydd Stable Cottage and Related Walls
Llandybie, Carmarthenshire, Wales
A Grade II listed building in Derwydd, Burry Port, Llandybie, Carmarthenshire, designated on 27 August 1999.
The record
- Designation
- Listed building, Grade II
- Broad class
- Domestic
- Date of designation
- 27 August 1999
- Locality
- Derwydd
- Town
- Burry Port
- Community
- Llandybie
- Unitary authority
- Carmarthenshire
- Country
- Wales
- Coordinates
- 51.84124, -4.01553
- Cadw reference
- 22215
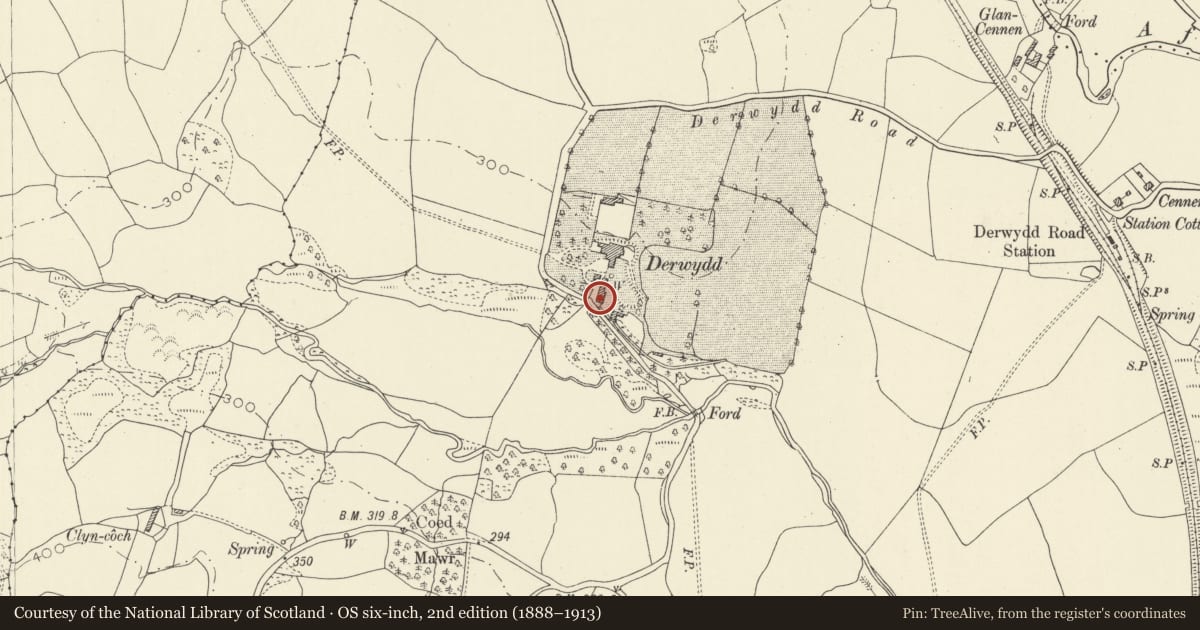
Slide toward Today to fade the historical sheet and see the modern map underneath.
David Rumsey Map Collection, Stanford LibrariesDavid Rumsey Map Collection, Stanford LibrariesDavid Rumsey Map Collection, Stanford LibrariesDavid Rumsey Map Collection, Stanford LibrariesDavid Rumsey Map Collection, Stanford Libraries
5 historical maps cover this location, the earliest the 1860 map "41. Caermathen." (David Rumsey Map Collection, Stanford Libraries).
Historical maps covering this location
- 1860 · 41. Caermathen. (David Rumsey Map Collection, Stanford Libraries)
- 1891 · Sheet 10. Ordnance Survey of England and Wales. . (David Rumsey Map Collection, Stanford Libraries)
- 1898 · 230 Ammanford (Hills) (David Rumsey Map Collection, Stanford Libraries)
- 1898 · 230 Ammanford (Outline) (David Rumsey Map Collection, Stanford Libraries)
- 1901 · Sheet 14. (David Rumsey Map Collection, Stanford Libraries)
Cadw's description
Location
About 50m south of Derwydd Mansion.
History
A cottage and stable shown as part of the service buildings of Derwydd on the 1876 OS map.
Exterior
A cottage with stable and small trap-shed in tandem, facing west, with sheds to the north abutting an enclosing wall; walls of the stable cottage yard and garden to the west side. The cottage, stable and trap-shed are in small rubble masonry. Local sandstone roofing slabs, plain tile ridge. Timber porch at the cottage doorway on plinths, timbers posts and boarding at sides. Similar roof slabs. Modern window above and to right, probably in original openings. Cobbled paved path to front door.
Stable with boarded door with two lights and barred opening above. Hatch with boarded shutters and segmental head to loft above. Double boarded doors to the trap shed. Two piers of masonry separate the open fronted sheds to the north; modern sheet roofing.
The walls surrounding the cottage and stable yard and garden are in rubble masonry, about 2½ m in height.
Reason for designation
Listed as a good estate building and for group value with Derwydd mansion.
Nearby in the register
- Derwydd MansionDomesticunder 1 mi
- Derwydd Outer Wall and GatesDomesticunder 1 mi
- Derwydd Walled Garden and GazeboDomesticunder 1 mi
- Cil-yr-ychen Barn RangeAgriculture and Subsistenceunder 1 mi
Other entries of the same register within about three miles of this one, by straight line.