Cof Cymru: National Historic Assets of Wales · Wales
Tail End
Usk, Monmouthshire, Wales
A Grade II listed building in Usk, Monmouthshire, designated on 1 April 1974.
The record
- Designation
- Listed building, Grade II
- Broad class
- Domestic
- Date of designation
- 1 April 1974
- Locality
- Usk
- Town
- Usk
- Community
- Usk
- Unitary authority
- Monmouthshire
- Country
- Wales
- Coordinates
- 51.70349, -2.90228
- Cadw reference
- 2209
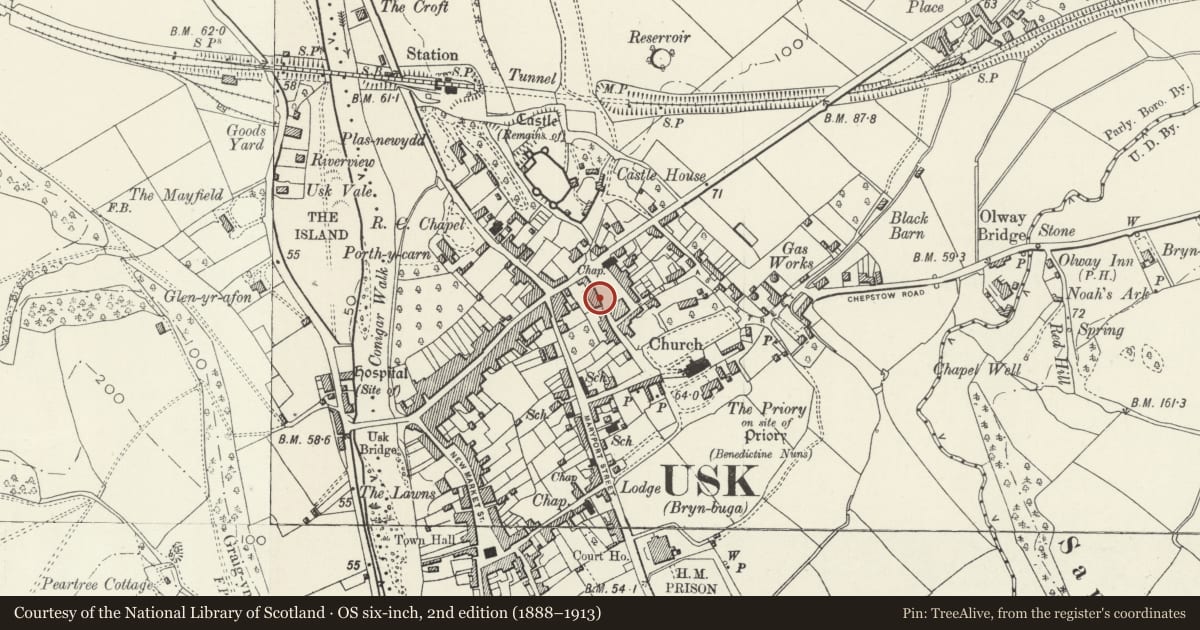
Slide toward Today to fade the historical sheet and see the modern map underneath.
David Rumsey Map Collection, Stanford LibrariesDavid Rumsey Map Collection, Stanford LibrariesDavid Rumsey Map Collection, Stanford LibrariesDavid Rumsey Map Collection, Stanford LibrariesDavid Rumsey Map Collection, Stanford Libraries
5 historical maps cover this location, the earliest the 1636 map "Cornubia : Devonia, Somersetus, Dorcestria, Wiltonia, Glocestria ..." (David Rumsey Map Collection, Stanford Libraries).
Historical maps covering this location
- 1636 · Cornubia : Devonia, Somersetus, Dorcestria, Wiltonia, Glocestria ... (David Rumsey Map Collection, Stanford Libraries)
- 1637 · The fourth table of England. Cornub. Devonia, Somerset etc. (David Rumsey Map Collection, Stanford Libraries)
- 1830 · V.3:11-15:XV.Britisches Reich. A. Kon: England. a. England ab sich: Shire:15-17, 33 (David Rumsey Map Collection, Stanford Libraries)
- 1895 · Sheet 11. Ordnance Survey of England and Wales. (David Rumsey Map Collection, Stanford Libraries)
- 1913 · Sheet 102. Newport. (David Rumsey Map Collection, Stanford Libraries)
Cadw's description
Location
Adjoining the Nag's Head PH, roughly in the centre of the W side of Twyn Square.
History
C18-early C19 frontage.
Exterior
Georgian-fronted townhouse, attached at each side. Rendered with scored roughcast. Slate roof with overhanging eaves and corniced brick end stacks. Symmetrical frontage: a 3-window range of 12-pane sashes in reveals; similar on ground floor with low deep stone sills either side of central doorway with reeded surround, metal-framed oval overlight, unusual recessed door with paired round-arched mouldings, pediment hood; plinth.
Reason for designation
Listed as a townhouse retaining its historic fabric and character. Group Value with other listed structures in the square.
Nearby in the register
- 10 Twyn SquareAgriculture and Subsistenceunder 1 mi
- The Nag's Head PHCommercialunder 1 mi
- The Jubilee ClockGardens, Parks and Urban Spacesunder 1 mi
- The Midland Bank, and attached iron railingsCommercialunder 1 mi
Other entries of the same register within about three miles of this one, by straight line.