Cof Cymru: National Historic Assets of Wales · Wales
Capel Calfaria
Clydach, Swansea, Wales
A Grade II listed building in Clydach, Swansea, designated on 23 July 1999.
The record
- Designation
- Listed building, Grade II
- Broad class
- Religious, Ritual and Funerary
- Date of designation
- 23 July 1999
- Locality
- Clydach
- Town
- Swansea
- Community
- Clydach
- Unitary authority
- Swansea
- Country
- Wales
- Coordinates
- 51.69455, -3.89719
- Cadw reference
- 22088
Slide toward Today to fade the historical sheet and see the modern map underneath.
David Rumsey Map Collection, Stanford LibrariesDavid Rumsey Map Collection, Stanford LibrariesDavid Rumsey Map Collection, Stanford LibrariesDavid Rumsey Map Collection, Stanford LibrariesDavid Rumsey Map Collection, Stanford Libraries
5 historical maps cover this location, the earliest the 1636 map "Cornubia : Devonia, Somersetus, Dorcestria, Wiltonia, Glocestria ..." (David Rumsey Map Collection, Stanford Libraries).
Historical maps covering this location
- 1636 · Cornubia : Devonia, Somersetus, Dorcestria, Wiltonia, Glocestria ... (David Rumsey Map Collection, Stanford Libraries)
- 1637 · The fourth table of England. Cornub. Devonia, Somerset etc. (David Rumsey Map Collection, Stanford Libraries)
- 1865 · England and Wales. England No. 6. (David Rumsey Map Collection, Stanford Libraries)
- 1891 · Sheet 10. Ordnance Survey of England and Wales. . (David Rumsey Map Collection, Stanford Libraries)
- 1897 · 247 Swansea (Hills) (David Rumsey Map Collection, Stanford Libraries)
Cadw's description
Location
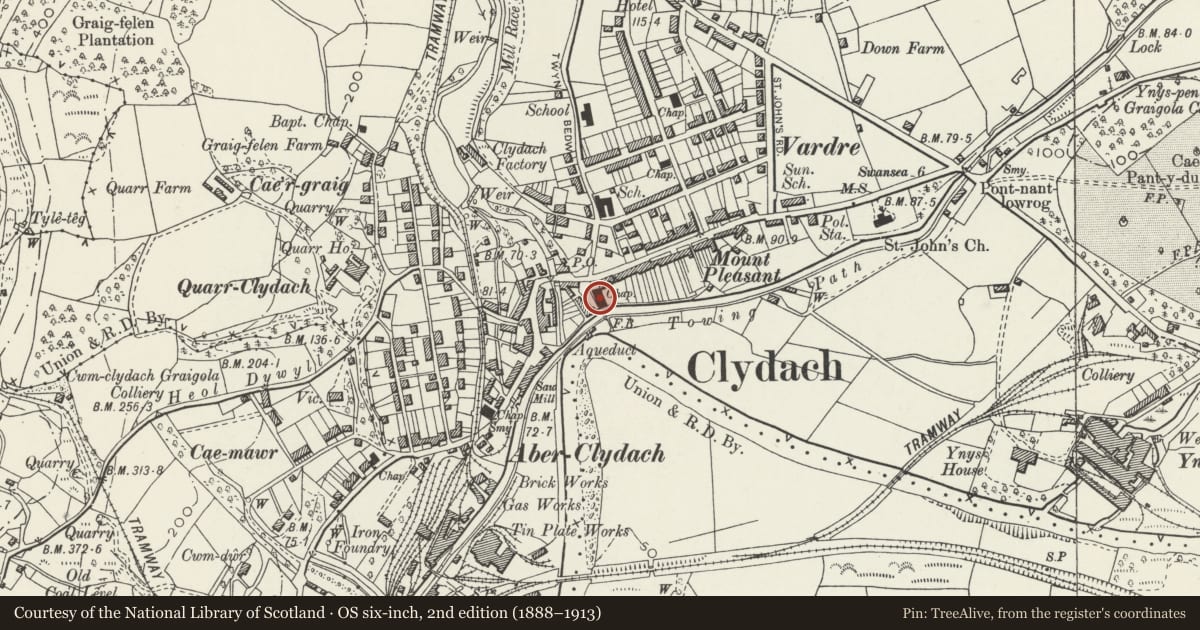
Situated near to the centre of Clydach approximately 50m E of the bridge over the Lower Clydach River.
History
Baptist Chapel dated 1868, designed by the Rev. Henry Thomas of Briton Ferry. Opened 18/5/1869. Rear organ projection and leaded glazing of c1900, alterations are recorded in 1890. The unusual Jacobean style decoration to the gallery front is also found at Soar Baptist Chapel, Llwynhendy, Llanelli of 1868 and at Molleston Baptist Chapel, Pembrokeshire. Similar pulpit ironwork is found at Adulam Baptist Chapel, Felinfoel, of 1879 by the Rev. H. Thomas.
Exterior
Chapel, coursed squared brown rubble stone with painted ashlar dressings and slate roof. Italianate style with 3-bay front of Roman Doric pilasters, cornice and pediment gable. Gable has keyed roundel with pierced cinquefoil. Frieze has 'Calfaria' inscribed with 'Addoldy y Bedyddwyr A.D. 1868' below. Main facade has triple arched centre window with moulded architraves, impost blocks and keystones and matching long arched side windows. All windows timber 2-light with arched top panes and centre mullion. Leaded panes. Centre paired arched doors with moulded arches, keystones and thin pilaster sides. Plinth has vermiculated rustication.
Two-storey, 5-window side walls in squared brown rubble stone with ashlar plain piers between up to corbel table with ashlar corbels. Paired piers each end. Windows are linked vertically in ashlar frames, arched above with moulded surrounds and impost capitals, stone sills over ground floor rectangular windows with jamb mouldings echoing pilasters above. Timber windows with leaded lights to panes, upper windows with arched top lights and centre mullion. Rendered rear and plain rear vestry.
Interior
Broad interior with 3-sided original gallery and fourth side added in late C19 as organ loft. Gallery of 1868 has Jacobean style fretwork panels divided by thin piers. Curved angles, moulded cornice below over close-set scrolled timber brackets. 3x1x3 iron columns. Pitch-pine pews in 3 blocks, pitch pine 3-sided 'set fawr'. Simple pulpit platform with cast iron decorative balusters to stairs and platform, between timber octagonal newels and posts with turned finials. pulpit front breaks forward. Behind is painted panelled front of organ gallery, swept down each side from main gallery level. Very broad pointed arch to organ recess with decorated plasterwork in spandrels and outer pilasters. Large C20 pipe-organ in panelled case with stepped arched frames to pipe-front. Lobby has centre window with coloured glass and 2 doors. Ceiling has plaster cornice, cove, plaster border, then painted boarded wood main part with border, diagonally ribbed main part with big centre fretted timber rose and 8 fretted timber vents in border, 4 square at angles, 4 round in sides.
Reason for designation
Included for the combined architectural interest of the fine pilastered facade and rich interior with unusual gallery front.
Nearby in the register
- Piers and railings at Calfaria Baptist ChapelNo class recordedunder 1 mi
- Iron Footbridge over the Swansea CanalTransportunder 1 mi
- Church of Saint MaryReligious, Ritual and Funeraryunder 1 mi
- Swansea Canal aqueduct over the Lower Clydach RiverTransportunder 1 mi
Other entries of the same register within about three miles of this one, by straight line.