Cof Cymru: National Historic Assets of Wales · Wales
Penrhyn House
Llangadog, Carmarthenshire, Wales
A Grade II listed building in Llangadog, Carmarthenshire, designated on 19 July 1999.
The record
- Designation
- Listed building, Grade II
- Broad class
- Domestic
- Date of designation
- 19 July 1999
- Locality
- Llangadog
- Town
- Llangadog
- Community
- Llangadog
- Unitary authority
- Carmarthenshire
- Country
- Wales
- Coordinates
- 51.93920, -3.88510
- Cadw reference
- 21996
Slide toward Today to fade the historical sheet and see the modern map underneath.
David Rumsey Map Collection, Stanford LibrariesDavid Rumsey Map Collection, Stanford LibrariesDavid Rumsey Map Collection, Stanford LibrariesDavid Rumsey Map Collection, Stanford LibrariesDavid Rumsey Map Collection, Stanford Libraries
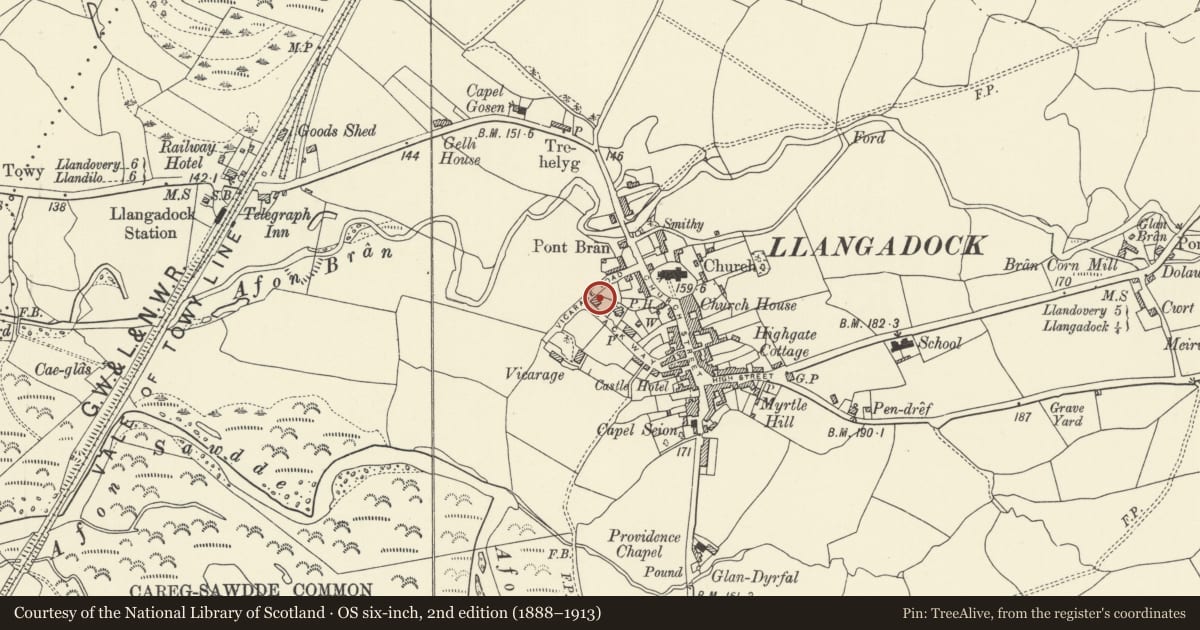
5 historical maps cover this location, the earliest the 1860 map "41. Caermathen." (David Rumsey Map Collection, Stanford Libraries).
Historical maps covering this location
- 1860 · 41. Caermathen. (David Rumsey Map Collection, Stanford Libraries)
- 1891 · Sheet 10. Ordnance Survey of England and Wales. . (David Rumsey Map Collection, Stanford Libraries)
- 1898 · 212 Llandovery (Outline) (David Rumsey Map Collection, Stanford Libraries)
- 1898 · 212 Llandovery (Hills) (David Rumsey Map Collection, Stanford Libraries)
- 1901 · Sheet 14. (David Rumsey Map Collection, Stanford Libraries)
Cadw's description
Location
Situated on corner of Walters Road, attached to Brodawel in L-plan pair. Whitewashed rubble stone curving forecourt wall.
History
Part of a later C19 pair of estate cottages, with Brodawel, Walters Road (q.v.), built for the Danyrallt estate. Other estate houses in the village are Delfan, Church Street and Highgate, High Street.
Exterior
House with simplified Tudor detail characteristic of C19 estate work. Squared multi-coloured rubble stone with slate close-eaved roof, rendered stack to right, on ridge to Brodawel, brick stack to left. One and a half storeys, double-fronted with C20 plastic windows imitating original paired small-paned casements. Lower windows are longer, upper windows break eaves under stone dormer gables, all have stone voussoirs, stone sills and hoodmoulds. Centre cambered headed doorway with stone voussoirs and split stone gabled hood. Recessed C20 door. Left pine end wall is angled. Rear outshut.
Reason for designation
Included with Brodawel as an unusual L-plan pair of Victorian estate houses.
Nearby in the register
- BrodawelDomesticunder 1 mi
- Former Church HallEducationunder 1 mi
- Railings, piers and gates to former Church HallMiscellaneousunder 1 mi
- DelfanDomesticunder 1 mi
Other entries of the same register within about three miles of this one, by straight line.