Cof Cymru: National Historic Assets of Wales · Wales
Delfan
Llangadog, Carmarthenshire, Wales
A Grade II listed building in Llangadog, Carmarthenshire, designated on 19 July 1999.
The record
- Designation
- Listed building, Grade II
- Broad class
- Domestic
- Date of designation
- 19 July 1999
- Locality
- Llangadog
- Town
- Llangadog
- Community
- Llangadog
- Unitary authority
- Carmarthenshire
- Country
- Wales
- Coordinates
- 51.93991, -3.88451
- Cadw reference
- 21979
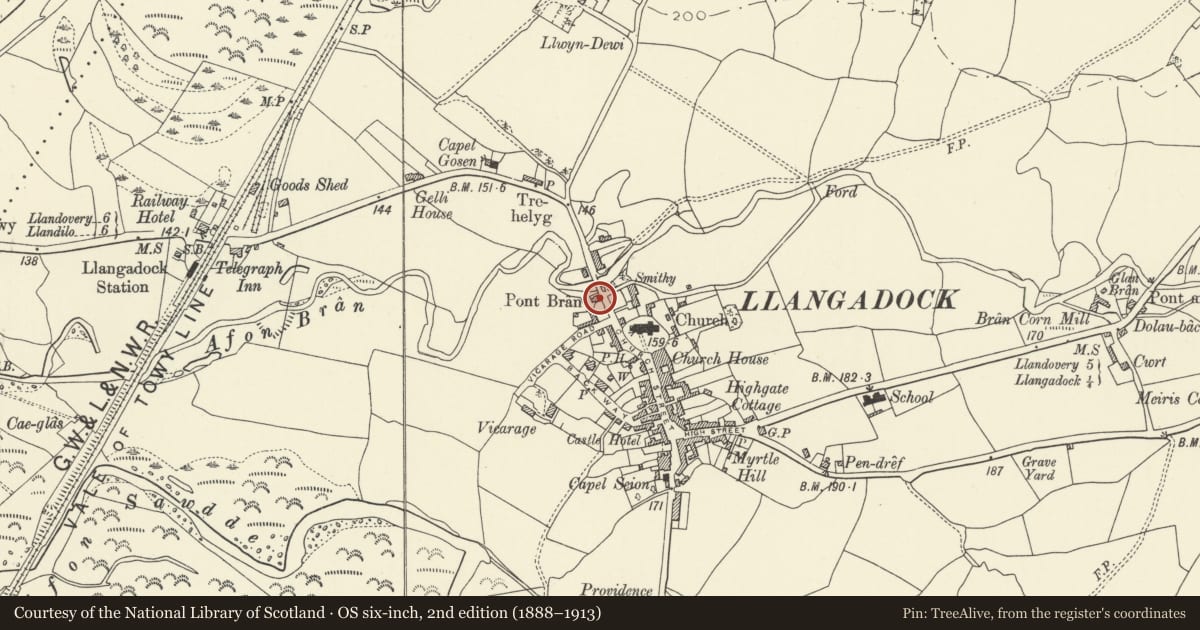
Slide toward Today to fade the historical sheet and see the modern map underneath.
David Rumsey Map Collection, Stanford LibrariesDavid Rumsey Map Collection, Stanford LibrariesDavid Rumsey Map Collection, Stanford LibrariesDavid Rumsey Map Collection, Stanford LibrariesDavid Rumsey Map Collection, Stanford Libraries
5 historical maps cover this location, the earliest the 1860 map "41. Caermathen." (David Rumsey Map Collection, Stanford Libraries).
Historical maps covering this location
- 1860 · 41. Caermathen. (David Rumsey Map Collection, Stanford Libraries)
- 1891 · Sheet 10. Ordnance Survey of England and Wales. . (David Rumsey Map Collection, Stanford Libraries)
- 1898 · 212 Llandovery (Outline) (David Rumsey Map Collection, Stanford Libraries)
- 1898 · 212 Llandovery (Hills) (David Rumsey Map Collection, Stanford Libraries)
- 1901 · Sheet 14. (David Rumsey Map Collection, Stanford Libraries)
Cadw's description
Location
Situated at the N end of the street, next to Pont Bran.
History
Later C19 estate cottage, built for the Danyrallt estate. Houses in similar style are Brodawel and Penrhyn House, Vicarage Road, Velindre House at Felindre and Bwlchagored W of Felindre.
Exterior
House with simplified Tudor detail characteristic of C19 estate work. Rubble stone, the facade in squared stones of three colours, red Sawdde stone, grey limestone and yellow sandstone. Grey tooled limestone is used for quoins and surrounds to openings. Rough rubble stone to end walls. Slate roof overhanging eaves and verges, stone end stacks with triple diagonally-set yellow brick shafts. One and a half storeys, double-fronted with cambered-headed windows, the upper windows rising through eaves under stone gables with moulded bargeboards. Windows have stone quoins, voussoirs and sills, and are under split stone hoodmoulds. Ground floor indows are small-paned 2-light casements, probably originally horizontally-sliding, to match those which survive on the first floor. Centre Tudor-arched doorway with stone voussoirs and split stone gabled hood. Panelled Tudor-arched door with radial fanlight. N end 2-light first floor window with stone lintel and small ground floor window, both set to right. S end first floor C20 inserted window, set to left. No outshut to rear, but single storeyed gabled extension.
Reason for designation
Included as a good example of the estate houses built for the Danyrallt estate in the later C19. Prominent site by Pont Bran.
Nearby in the register
- Pont BranTransportunder 1 mi
- Cwrt-y-plasDomesticunder 1 mi
- Church of Saint CadocReligious, Ritual and Funeraryunder 1 mi
- Penrhyn HouseDomesticunder 1 mi
Other entries of the same register within about three miles of this one, by straight line.