Cof Cymru: National Historic Assets of Wales · Wales
The Griffin Public House
Llanbedr Dyffryn Clwyd, Denbighshire, Wales
A Grade II listed building in Llanbedr Dyffryn Clwyd, Ruthin, Denbighshire, designated on 24 June 1999.
The record
- Designation
- Listed building, Grade II
- Broad class
- Commercial
- Date of designation
- 24 June 1999
- Locality
- Llanbedr Dyffryn Clwyd
- Town
- Ruthin
- Community
- Llanbedr Dyffryn Clwyd
- Unitary authority
- Denbighshire
- Country
- Wales
- Coordinates
- 53.12414, -3.28028
- Cadw reference
- 21929
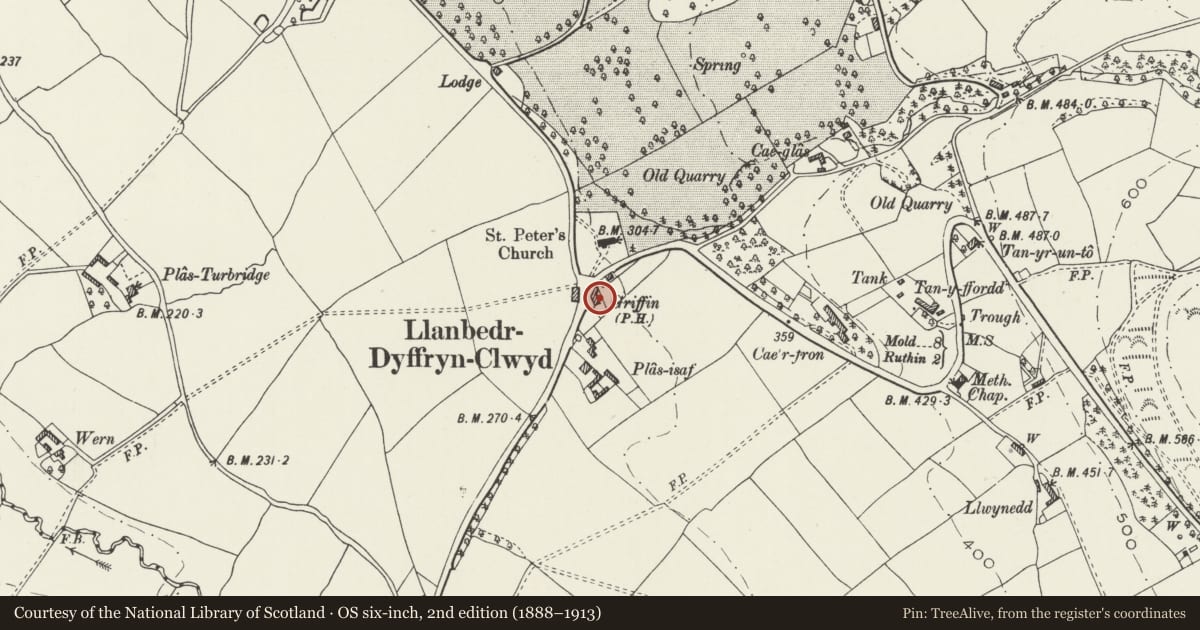
Slide toward Today to fade the historical sheet and see the modern map underneath.
David Rumsey Map Collection, Stanford LibrariesDavid Rumsey Map Collection, Stanford LibrariesDavid Rumsey Map Collection, Stanford LibrariesLlyfrgell Genedlaethol Cymru – The National Library of WalesDavid Rumsey Map Collection, Stanford Libraries
5 historical maps cover this location, the earliest the 1795 map "To Sir Watkin Williams-Wynn Bart ... the map of the six counties of North Wales is most humbly inscribed by his obedient humble servant" (Llyfrgell Genedlaethol Cymru – The National Library of Wales).
Historical maps covering this location
- 1795 · To Sir Watkin Williams-Wynn Bart ... the map of the six counties of North Wales is most… (Llyfrgell Genedlaethol Cymru – The National Library of Wales)
- 1883 · Watershed map England, Wales 3. (David Rumsey Map Collection, Stanford Libraries)
- 1898 · 108 Flint (Hills) (David Rumsey Map Collection, Stanford Libraries)
- 1898 · 108 Flint (Outline) (David Rumsey Map Collection, Stanford Libraries)
- 1901 · Sheet 9 and 10. (David Rumsey Map Collection, Stanford Libraries)
Cadw's description
Location
Prominently-sited on a bend of the road in the centre of the village group, opposite the church.
History
Second-quarter or mid C19 village inn, built in vernacular C19 Gothic style as part of a series of new estate buildings erected for the Llanbedr Hall estate.
Exterior
Two-storey village inn, in Rustic Tudorbethan style. Of whitened rubble construction with slated roof; oversailing eaves and verges, the latter with plain bargeboards. Brick end chimneys with simple cornicing. Symmetrical 3-bay main front, with the central, entrance bay advanced slightly and gabled. This has a later hipped-roofed open porch, raised up slightly and approached via a short flight of brick steps. The porch is supported by two pairs of plain pilasters at the front; boarded and studded main door. Chamfered stone surrounds to windows, with projecting stone sills; each has its original tripartite cast-iron glazing, with diagonal, lattice-design bars and cusped heads to the lights. Further, similar windows to the R return, with modern, single-storey extension. Hipped-roofed projection recessed to the L gable, with a long, lower addition adjoining to the NE, parallel with the road; a short stretch of whitened rubble wall connects the latter with the W corner of the main block.
Interior
Modern interiors with largely C20 detail.
Reason for designation
Listed for its special interest as a second-quarter or mid C19 village inn retaining good external 'estate' character within the village.
Group value with other listed items in Llanbedr village.
Nearby in the register
- Gatepiers and Gates at Church of St PeterReligious, Ritual and Funeraryunder 1 mi
- The GatehouseDomesticunder 1 mi
- Lloyd Monument at Church of St PeterCommemorativeunder 1 mi
- Church of St PeterReligious, Ritual and Funeraryunder 1 mi
Other entries of the same register within about three miles of this one, by straight line.