Cof Cymru: National Historic Assets of Wales · Wales
Riverside House, and attached iron railings
Usk, Monmouthshire, Wales
A Grade II listed building in Usk, Monmouthshire, designated on 16 February 1953.
The record
- Designation
- Listed building, Grade II
- Broad class
- Domestic
- Date of designation
- 16 February 1953
- Locality
- Usk
- Town
- Usk
- Community
- Usk
- Unitary authority
- Monmouthshire
- Country
- Wales
- Coordinates
- 51.70034, -2.90501
- Cadw reference
- 2173
Slide toward Today to fade the historical sheet and see the modern map underneath.
David Rumsey Map Collection, Stanford LibrariesDavid Rumsey Map Collection, Stanford LibrariesDavid Rumsey Map Collection, Stanford LibrariesDavid Rumsey Map Collection, Stanford LibrariesDavid Rumsey Map Collection, Stanford Libraries
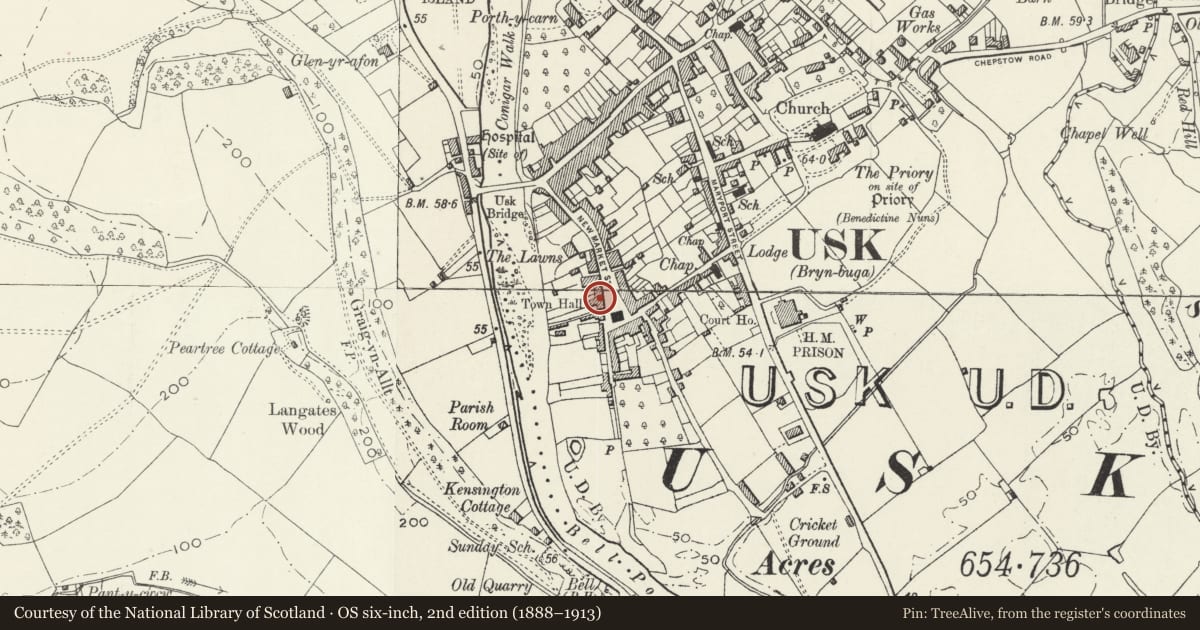
5 historical maps cover this location, the earliest the 1636 map "Cornubia : Devonia, Somersetus, Dorcestria, Wiltonia, Glocestria ..." (David Rumsey Map Collection, Stanford Libraries).
Historical maps covering this location
- 1636 · Cornubia : Devonia, Somersetus, Dorcestria, Wiltonia, Glocestria ... (David Rumsey Map Collection, Stanford Libraries)
- 1637 · The fourth table of England. Cornub. Devonia, Somerset etc. (David Rumsey Map Collection, Stanford Libraries)
- 1830 · V.3:11-15:XV.Britisches Reich. A. Kon: England. a. England ab sich: Shire:15-17, 33 (David Rumsey Map Collection, Stanford Libraries)
- 1895 · Sheet 11. Ordnance Survey of England and Wales. (David Rumsey Map Collection, Stanford Libraries)
- 1913 · Sheet 102. Newport. (David Rumsey Map Collection, Stanford Libraries)
Cadw's description
Location
In the centre of the lower W range, opposite the war memorial.
History
Present house built 1835, by the Nichol/Wyatt family of architects who lived at adjacent Ynys Hafod, for Judge Falconer.
Exterior
Early C19 house. Stucco-rendered and painted with slate roof incoporating two gabled dormers; rendered end stacks, taller to right. Symmetrical frontage; central gabled bay breaks forward slightly. Two storeys. Three-window range of sashes in reveals, 6-pane to first floor, tripartite to ground floor, 6-pane to dormers. Steps up to central doorway incorporating archivolt with keystone extending to stringcourse and wide impost bands; recessed door with fluted quarter-round columns to surround, 3 horizontal panels and fanlight above. Plinth. Wrought iron railings with spear and urn finials and scrolled supports on a low kerb with central double gates.
Interior
Interior has wide central hall with stairs rising to rear with wreathed handrail and stick balusters. Shutters, 6-panelled doors. One marble fireplace and servant room fireplace.
Reason for designation
Well-preserved late Georgian townhouse. Group Value with other listed buildings in New Market Street.
Nearby in the register
- Ivy House, and attached irailingsDomesticunder 1 mi
- Ynys HafodDomesticunder 1 mi
- South African War Memorial in front of The Town HallCommemorativeunder 1 mi
- Min Yr AfonDomesticunder 1 mi
Other entries of the same register within about three miles of this one, by straight line.