Cof Cymru: National Historic Assets of Wales · Wales
18 New market Street
Usk, Monmouthshire, Wales
A Grade II listed building in Usk, Monmouthshire, designated on 16 February 1953.
The record
- Designation
- Listed building, Grade II
- Broad class
- Domestic
- Date of designation
- 16 February 1953
- Locality
- Usk
- Town
- Usk
- Community
- Usk
- Unitary authority
- Monmouthshire
- Country
- Wales
- Coordinates
- 51.70081, -2.90511
- Cadw reference
- 2168
Slide toward Today to fade the historical sheet and see the modern map underneath.
David Rumsey Map Collection, Stanford LibrariesDavid Rumsey Map Collection, Stanford LibrariesDavid Rumsey Map Collection, Stanford LibrariesDavid Rumsey Map Collection, Stanford LibrariesDavid Rumsey Map Collection, Stanford Libraries
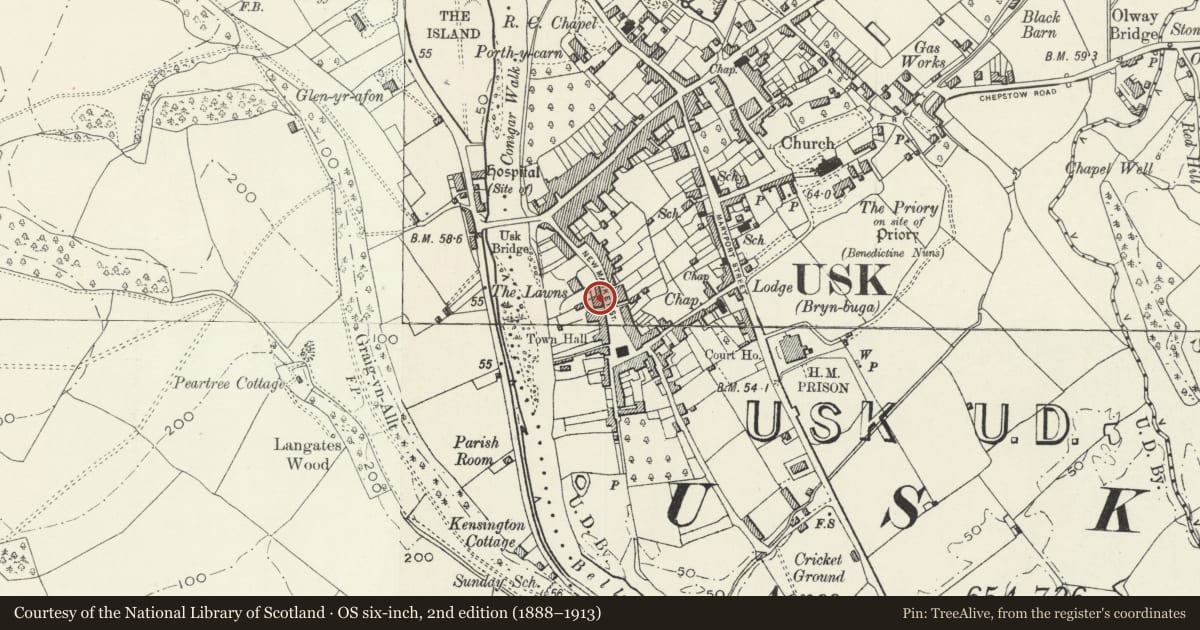
5 historical maps cover this location, the earliest the 1636 map "Cornubia : Devonia, Somersetus, Dorcestria, Wiltonia, Glocestria ..." (David Rumsey Map Collection, Stanford Libraries).
Historical maps covering this location
- 1636 · Cornubia : Devonia, Somersetus, Dorcestria, Wiltonia, Glocestria ... (David Rumsey Map Collection, Stanford Libraries)
- 1637 · The fourth table of England. Cornub. Devonia, Somerset etc. (David Rumsey Map Collection, Stanford Libraries)
- 1830 · V.3:11-15:XV.Britisches Reich. A. Kon: England. a. England ab sich: Shire:15-17, 33 (David Rumsey Map Collection, Stanford Libraries)
- 1895 · Sheet 11. Ordnance Survey of England and Wales. (David Rumsey Map Collection, Stanford Libraries)
- 1913 · Sheet 102. Newport. (David Rumsey Map Collection, Stanford Libraries)
Cadw's description
Location
Near the centre of the W side of the street, adjoining the garden and former stable of The Lawns.
History
C16-17. Former stone slate roof. In early C19 the home of Samuel Lucas, one of the last professional salmon fishermen of Usk.
Exterior
Timber-framed house, attached at one side. Lime rendered and colour-washed; timber-framing exposed on first floor gable. C20 tile roof (formerly stone slates) with brick centre ridge stack.Two storeys. Shallow- L-shaped plan: long cross wing to left with gable end facade with close-studding and the plastered ends of two purlins, wallplate and ridge-piece to jettied out first floor: a single window range. Slightly recessed to right is originally a further single-window range, left ground floor window being a later wooden casement in a blocked doorway. All the other windows have very small rectangular leaded quarries in metal-framed panels separated by mullions: mostly 3-light casements but 4-light to ground floor room beneath overhang. Ground floor of cross wing is slightly buttressed out to sides.
Reason for designation
A very unusual survival of timber-framed house in a town setting in SE Wales. Group Value with adjacent listed buildings.
Nearby in the register
- 20 New Market StreetDomesticunder 1 mi
- Former Stable Wing at No.16 New Market Street (The Lawns)Domesticunder 1 mi
- HenllysDomesticunder 1 mi
- No.23 New Market Street, and attached irailingsDomesticunder 1 mi
Other entries of the same register within about three miles of this one, by straight line.