Cof Cymru: National Historic Assets of Wales · Wales
Former Prince of Wales Theatre
Castle, Cardiff, Wales
A Grade II listed building in Castle, Cardiff, designated on 8 November 1960.
The record
- Designation
- Listed building, Grade II
- Broad class
- Recreational
- Date of designation
- 8 November 1960
- Community
- Castle
- Unitary authority
- Cardiff
- Country
- Wales
- Coordinates
- 51.47749, -3.17791
- Cadw reference
- 13802
Slide toward Today to fade the historical sheet and see the modern map underneath.
David Rumsey Map Collection, Stanford LibrariesDavid Rumsey Map Collection, Stanford LibrariesDavid Rumsey Map Collection, Stanford LibrariesDavid Rumsey Map Collection, Stanford LibrariesDavid Rumsey Map Collection, Stanford Libraries
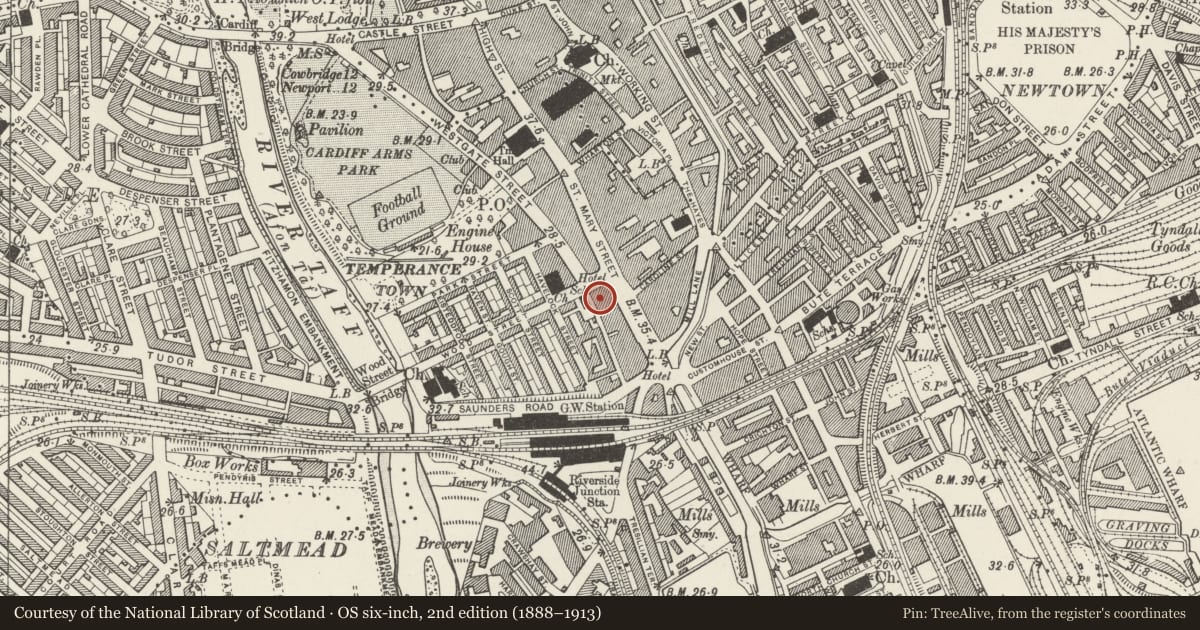
5 historical maps cover this location, the earliest the 1636 map "Cornubia : Devonia, Somersetus, Dorcestria, Wiltonia, Glocestria ..." (David Rumsey Map Collection, Stanford Libraries).
Historical maps covering this location
- 1636 · Cornubia : Devonia, Somersetus, Dorcestria, Wiltonia, Glocestria ... (David Rumsey Map Collection, Stanford Libraries)
- 1865 · England and Wales. England No. 6. (David Rumsey Map Collection, Stanford Libraries)
- 1895 · Sheet 11. Ordnance Survey of England and Wales. (David Rumsey Map Collection, Stanford Libraries)
- 1898 · 263 Cardiff (Hills) (David Rumsey Map Collection, Stanford Libraries)
- 1913 · Sheet 110. Cardiff & Mouth of the Severn. (David Rumsey Map Collection, Stanford Libraries)
Cadw's description
Location
About 20m south of junction with Wood St.
History
St Mary Street entrance block of 1920 when theatre interior remodelled by Willmot and Smith. Theatre dates from 1878, and designed by W D Blessley and T Waring. First called the Theatre Royal. Theatre auditorium lost.
Exterior
Narrow Portland stone entrance block to St Mary Street in form of Classical temple front, distyle in antis, giant columns support open pediment; niche (3 windows above) with statue of female figure. Entrance altered; canopy over. To Wood Street, exterior of Venetian Gothic design, bathstone ashlar, steep slate roof, parapet with arcaded panels. At 2nd floor level, 9 windows grouped 2-5-2; single niches above and between outer window groups. On first floor pair of large arches (blind following remodelling of ground floor), flanked by Gothic windows of 2 lights with quatrefoils in heads. Ground floor remodelled in simple classical style (cement render). Lobby tiles etc late C20. Return to Great Western Lane in snecked-rock-faced rubble has one bay with parapet, then unusual superimposed panelling like front of Gothic church with round window near apex of gable; doorways in apparent aisles. Elevation continues with windows at various levels, doorways with yellow brick dressings.
Reason for designation
Despite alterations, impressive example of C19 Venetian Gothic theatre exterior, with refined neo-Classical work of 1920s. Group value.
Nearby in the register
- 2 Wood StreetCommercialunder 1 mi
- 81 St Mary StreetCommercialunder 1 mi
- 83&84 St Mary StreetCommercialunder 1 mi
- The Philharmonic Hall (Squares)Commercialunder 1 mi
Other entries of the same register within about three miles of this one, by straight line.