Cof Cymru: National Historic Assets of Wales · Wales
Ebenezer Cottage (Ty-capel)
Llannor, Gwynedd, Wales
A Grade II listed building in Abererch, Pwllheli, Llannor, Gwynedd, designated on 8 February 1999.
The record
- Designation
- Listed building, Grade II
- Broad class
- Domestic
- Date of designation
- 8 February 1999
- Locality
- Abererch
- Town
- Pwllheli
- Community
- Llannor
- Unitary authority
- Gwynedd
- Country
- Wales
- Coordinates
- 52.90269, -4.38662
- Cadw reference
- 21357
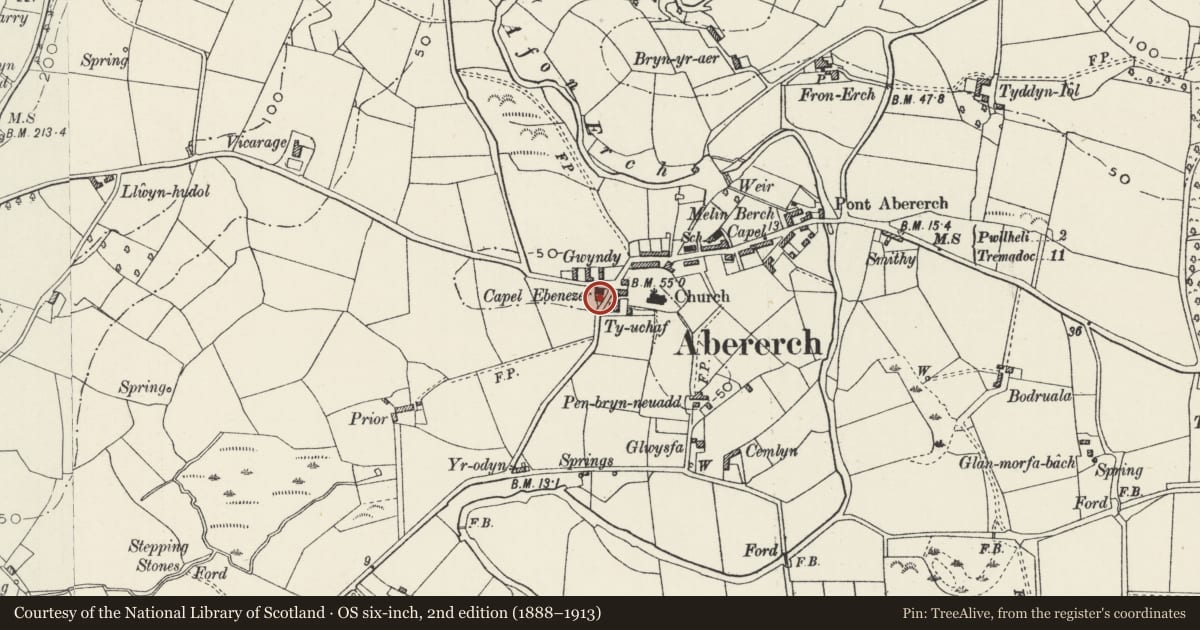
Slide toward Today to fade the historical sheet and see the modern map underneath.
David Rumsey Map Collection, Stanford LibrariesDavid Rumsey Map Collection, Stanford LibrariesDavid Rumsey Map Collection, Stanford LibrariesDavid Rumsey Map Collection, Stanford LibrariesLlyfrgell Genedlaethol Cymru – The National Library of Wales
5 historical maps cover this location, the earliest the 1795 map "To Sir Watkin Williams-Wynn Bart ... the map of the six counties of North Wales is most humbly inscribed by his obedient humble servant" (Llyfrgell Genedlaethol Cymru – The National Library of Wales).
Historical maps covering this location
- 1795 · To Sir Watkin Williams-Wynn Bart ... the map of the six counties of North Wales is most… (Llyfrgell Genedlaethol Cymru – The National Library of Wales)
- 1883 · Watershed map England, Wales 3. (David Rumsey Map Collection, Stanford Libraries)
- 1896 · Sheet 7. Ordnance Survey of England and Wales. (David Rumsey Map Collection, Stanford Libraries)
- 1899 · 134 Pwllheli (Hills) (David Rumsey Map Collection, Stanford Libraries)
- 1901 · Sheet 9 and 10. (David Rumsey Map Collection, Stanford Libraries)
Cadw's description
Location
The house stands close by the SW side of Capel Ebenezer, at the W end of the village.
History
The house was built in 1886, presumably as a manse for the chapel.
Exterior
Rendered and whitewashed, with raised quoins and dressings to the openings, and a slate roof with a central band of green slates. Perforated crested red ridge tiles. One storey and attic, 'L'-plan, with a gabled rusticated porch on the N side facing into the chapel wall. uPVC door. The gable to the street, and to the S are identical, having two round-headed windows to the ground floor, and one on the first floor, the glazing replaced with uPVC.
Interior
Not accessible at the time of inspection.
Reason for designation
Included as a boldly designed house, of group value with other items at the W end of the Conservation Area in Abererch, particularly the associated listed chapel.
Nearby in the register
- Capel EbenezerReligious, Ritual and Funeraryunder 1 mi
- Ty-uchafDomesticunder 1 mi
- Church HallReligious, Ritual and Funeraryunder 1 mi
- Picton Jones MonumentReligious, Ritual and Funeraryunder 1 mi
Other entries of the same register within about three miles of this one, by straight line.