Cof Cymru: National Historic Assets of Wales · Wales
Detached Kitchen / Washhouse at Cae-ysgubor
Betws Garmon, Gwynedd, Wales
A Grade II listed building in Plas Gwyrfai, Caernarfon, Betws Garmon, Gwynedd, designated on 29 January 1999.
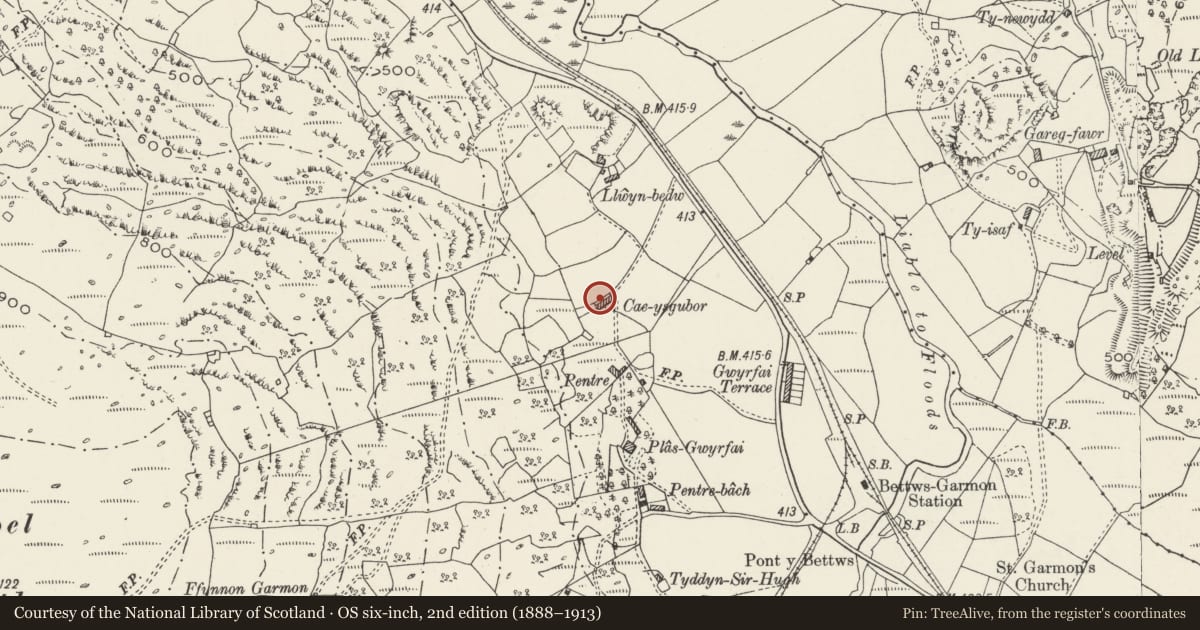
The record
- Designation
- Listed building, Grade II
- Broad class
- Domestic
- Date of designation
- 29 January 1999
- Locality
- Plas Gwyrfai
- Town
- Caernarfon
- Community
- Betws Garmon
- Unitary authority
- Gwynedd
- Country
- Wales
- Coordinates
- 53.09947, -4.19705
- Cadw reference
- 21282
Slide toward Today to fade the historical sheet and see the modern map underneath.
David Rumsey Map Collection, Stanford LibrariesDavid Rumsey Map Collection, Stanford LibrariesDavid Rumsey Map Collection, Stanford LibrariesDavid Rumsey Map Collection, Stanford LibrariesDavid Rumsey Map Collection, Stanford Libraries
5 historical maps cover this location, the earliest the 1896 map "Sheet 7. Ordnance Survey of England and Wales." (David Rumsey Map Collection, Stanford Libraries).
Historical maps covering this location
- 1896 · Sheet 7. Ordnance Survey of England and Wales. (David Rumsey Map Collection, Stanford Libraries)
- 1899 · 106 Bangor (Outline) (David Rumsey Map Collection, Stanford Libraries)
- 1899 · 106 Bangor (Hills) (David Rumsey Map Collection, Stanford Libraries)
- 1901 · Sheet 9 and 10. (David Rumsey Map Collection, Stanford Libraries)
- 1919 · Sheet 41. Anglesey. (David Rumsey Map Collection, Stanford Libraries)
Cadw's description
Location
Located on the other side of the small yard immediately to the north of Cae-ysgubor.
History
Apparently built at the same time as the other structures at Cae-ysgubor, the building seems to have functioned as a detached kitchen/washouse.
Exterior
Detached kitchen/washouse. Irregularly coursed rubblestone; slate roof. Single storey. Entrance to right on south side with Victorian sash to left. Integral end stack to left with purple brick shaft.
Interior
Retains vestiges of a cast-iron stove to the large chimney breast.
Reason for designation
Included as part of a remarkably well-preserved group of buildings at the early C19 smallholding of Cae-ysgubor.
Nearby in the register
- Cae-ysguborDomesticunder 1 mi
- Cowhouse to South-east of Llwyn-bedwAgriculture and Subsistenceunder 1 mi
- Llwyn-bedwDomesticunder 1 mi
- Enclosed Hut Circle West of Llwyn BedwEnclosed hut circleunder 1 mi
Other entries of the same register within about three miles of this one, by straight line.