Cof Cymru: National Historic Assets of Wales · Wales
Holly Tree Cottage
Trellech United, Monmouthshire, Wales
A Grade II listed building in Trellech, Monmouth, Trellech United, Monmouthshire, designated on 19 April 1972.
The record
- Designation
- Listed building, Grade II
- Broad class
- Domestic
- Date of designation
- 19 April 1972
- Locality
- Trellech
- Town
- Monmouth
- Community
- Trellech United
- Unitary authority
- Monmouthshire
- Country
- Wales
- Coordinates
- 51.74461, -2.72437
- Cadw reference
- 2117
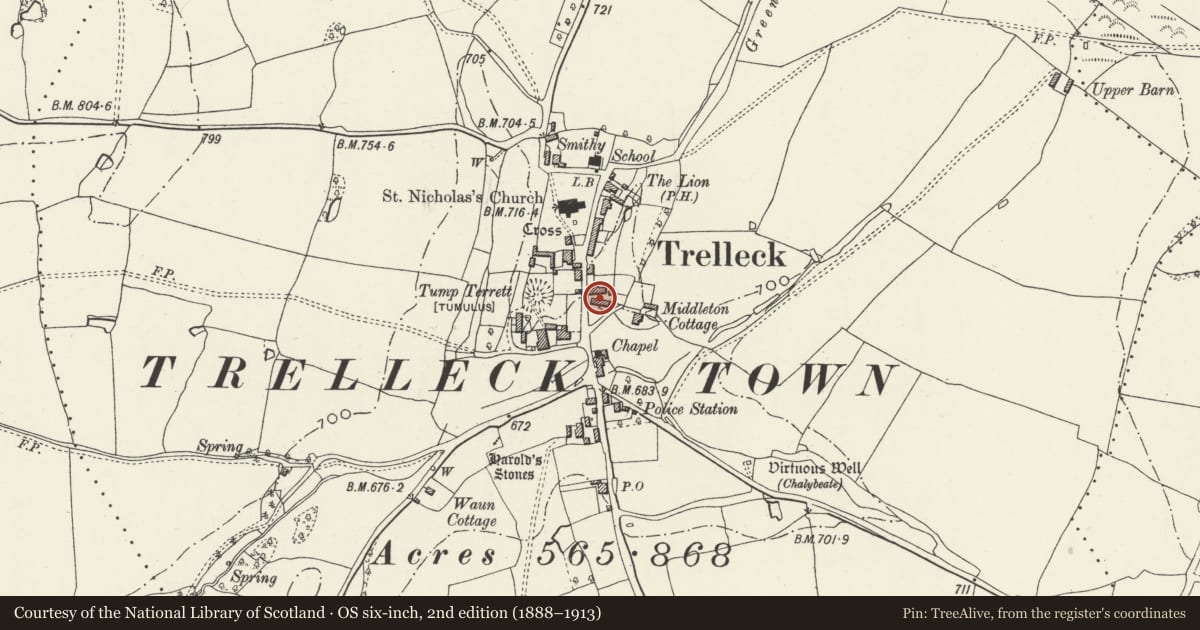
Slide toward Today to fade the historical sheet and see the modern map underneath.
David Rumsey Map Collection, Stanford LibrariesDavid Rumsey Map Collection, Stanford LibrariesDavid Rumsey Map Collection, Stanford LibrariesDavid Rumsey Map Collection, Stanford LibrariesDavid Rumsey Map Collection, Stanford Libraries
5 historical maps cover this location, the earliest the 1636 map "Cornubia : Devonia, Somersetus, Dorcestria, Wiltonia, Glocestria ..." (David Rumsey Map Collection, Stanford Libraries).
Historical maps covering this location
- 1636 · Cornubia : Devonia, Somersetus, Dorcestria, Wiltonia, Glocestria ... (David Rumsey Map Collection, Stanford Libraries)
- 1830 · V.3:11-15:XV.Britisches Reich. A. Kon: England. a. England ab sich: Shire:15-17, 33 (David Rumsey Map Collection, Stanford Libraries)
- 1895 · Sheet 11. Ordnance Survey of England and Wales. (David Rumsey Map Collection, Stanford Libraries)
- 1896 · 233 Monmouth (Hills) (David Rumsey Map Collection, Stanford Libraries)
- 1913 · Sheet 102. Newport. (David Rumsey Map Collection, Stanford Libraries)
Cadw's description
Location
Immdediately to the south of Trellech Farmhouse with its gable end to Church Street.
History
This house has a probably early/mid C18 main block with a c1800 wing added to the right and a stable contemporary with the wing to the right of that.
Exterior
The house is wholly rendered with a Welsh slate roof. It has two storeys and attics to the main block and two storeys to the extension. The main block is a double fronted single depth house with a rear stair wing. It is three windows wide, all sashes without glazing bars. Central modern glazed door. Wood modillion eaves cornice; half-hipped roof with red brick end stacks and two rooflights. Later lower-roofed two storey extension on the right. This is also three windows wide, tripartite windows on the ground floor and plain above, all plate glass sashes. Small stable attached to the right of this. The gable elevation to the road is blind apart from a 3 + 3 pane steel casement to the garret. The rear elevation is also blind apart from the stair window.
Interior
Interior not seen at resurvey, but is said to be much altered. The original spiral stair has been replaced apart from a stone spiral to the cellar.
Reason for designation
Included as an C18 house which has been altered but still has character and has group value with the other listed buildings in the centre of Trellech village.
Nearby in the register
- Telephone Call-box (01600 860201)Communicationsunder 1 mi
- Trellech FarmhouseDomesticunder 1 mi
- Wall of Trellech FarmDomesticunder 1 mi
- Granary and Stable Building north of Trellech FarmhouseDomesticunder 1 mi
Other entries of the same register within about three miles of this one, by straight line.