Cof Cymru: National Historic Assets of Wales · Wales
Goitre Wen Stables and Domestic Offices
Llangennech, Carmarthenshire, Wales
A Grade II listed building in Goitre, Llangennech, Carmarthenshire, designated on 12 January 1999.
The record
- Designation
- Listed building, Grade II
- Broad class
- Agriculture and Subsistence
- Date of designation
- 12 January 1999
- Locality
- Goitre
- Community
- Llangennech
- Unitary authority
- Carmarthenshire
- Country
- Wales
- Coordinates
- 51.72185, -4.09682
- Cadw reference
- 21100
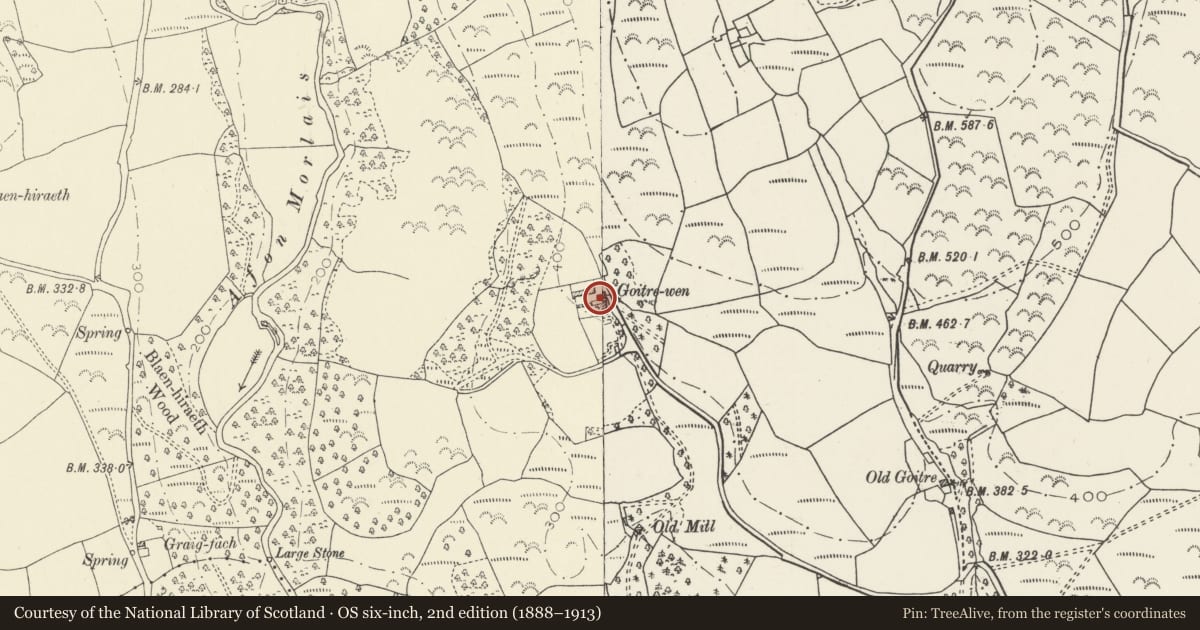
Slide toward Today to fade the historical sheet and see the modern map underneath.
David Rumsey Map Collection, Stanford LibrariesDavid Rumsey Map Collection, Stanford LibrariesDavid Rumsey Map Collection, Stanford LibrariesDavid Rumsey Map Collection, Stanford LibrariesDavid Rumsey Map Collection, Stanford Libraries
5 historical maps cover this location, the earliest the 1636 map "Cornubia : Devonia, Somersetus, Dorcestria, Wiltonia, Glocestria ..." (David Rumsey Map Collection, Stanford Libraries).
Historical maps covering this location
- 1636 · Cornubia : Devonia, Somersetus, Dorcestria, Wiltonia, Glocestria ... (David Rumsey Map Collection, Stanford Libraries)
- 1891 · Sheet 10. Ordnance Survey of England and Wales. . (David Rumsey Map Collection, Stanford Libraries)
- 1898 · 230 Ammanford (Hills) (David Rumsey Map Collection, Stanford Libraries)
- 1898 · 230 Ammanford (Outline) (David Rumsey Map Collection, Stanford Libraries)
- 1920 · Sheet 100. Llanelly. (David Rumsey Map Collection, Stanford Libraries)
Cadw's description
Location
To the north of Goitre Wen farmhouse, to which it is attached by high masonry walls enclosing the rear yard of the house. The stables face north, and lean-to domestic offices at their rear face the house.
History
Part of a set of probably contemporary farm buildings and domestic offices, the barn carrying the date 1796. The farm was the property of the Lott family and their descendants. It was a gentry farm until the late C19, when the house was subdivided to create a separate farmhouse.
Exterior
Two-storey stable range facing north to the farmyard entrance. Rubble masonry similar to the farmhouse; slate roof with tile ridge. Timber bargeboards, no rainwater goods. Five door openings originally in the north elevation, the centre opening slightly lower and wider; the three centre ones now walled up in rubble masonry. Loft hatch centrally above, and small window inserted in the blocking of the centre doorway. Loft hatch at centre of east gable. Stairs, without parapet, at the west gable lead to the hayloft door; the latter is a modern boarded door on sliding track. Cambered stone arches to door and window openings. At the rear, facing the farmhouse, are added lean-to domestic offices belonging to the rear yard: the shed at left (west) is a wash-house with its copper. The other lean-to rooms are in farm storage use.
Interior
Stable fitted up as four stalls and a loosebox.
Reason for designation
Listed as part of a complete set of late C18 or early C19 farm buildings, and part of an intact farmstead group at Goetre Wen.
Nearby in the register
- Goitre Wen Farmhouse with adjacent Walled Yards and GardenAgriculture and Subsistenceunder 1 mi
- Goitre Wen Farmyard: Barn RangeAgriculture and Subsistenceunder 1 mi
- Goitre Wen Farmyard: Cartsheds and StiesAgriculture and Subsistenceunder 1 mi
- Bridge over Afon Morlais (partly in Llannon Community)Transportunder 1 mi
Other entries of the same register within about three miles of this one, by straight line.