Cof Cymru: National Historic Assets of Wales · Wales
Sycamore House
Wick, Vale of Glamorgan, Wales
A Grade II listed building in Wick, Vale of Glamorgan, designated on 27 November 1998.
The record
- Designation
- Listed building, Grade II
- Broad class
- Domestic
- Date of designation
- 27 November 1998
- Locality
- Wick
- Community
- Wick
- Unitary authority
- Vale of Glamorgan
- Country
- Wales
- Coordinates
- 51.43841, -3.54913
- Cadw reference
- 20974
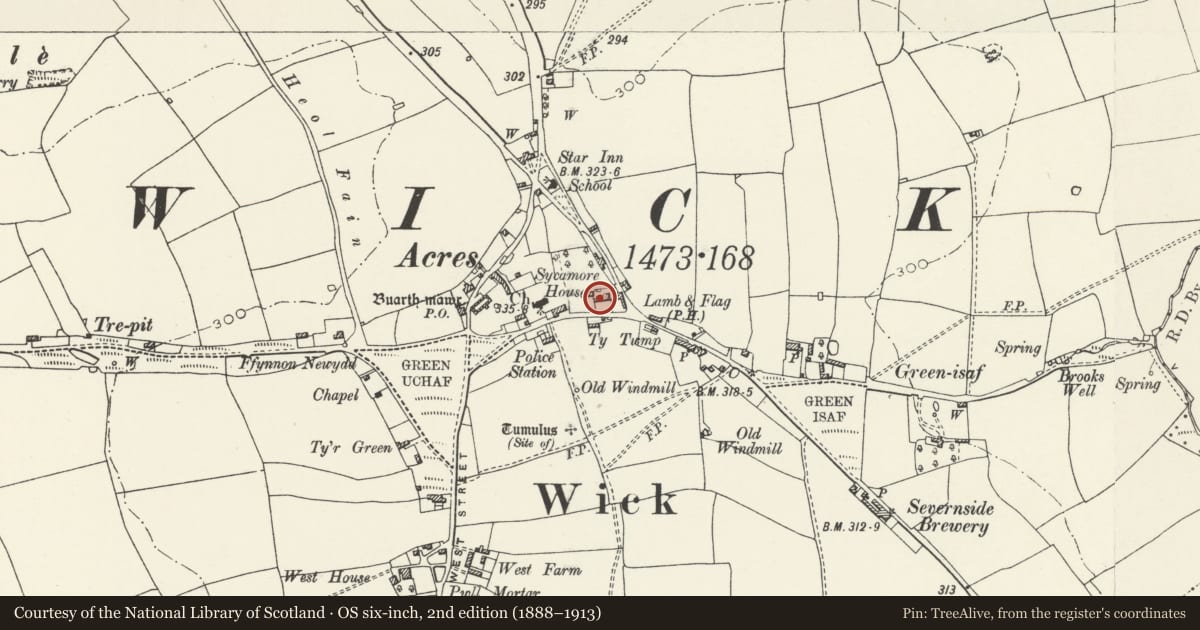
Slide toward Today to fade the historical sheet and see the modern map underneath.
David Rumsey Map Collection, Stanford LibrariesDavid Rumsey Map Collection, Stanford LibrariesDavid Rumsey Map Collection, Stanford LibrariesDavid Rumsey Map Collection, Stanford LibrariesDavid Rumsey Map Collection, Stanford Libraries
5 historical maps cover this location, the earliest the 1636 map "Cornubia : Devonia, Somersetus, Dorcestria, Wiltonia, Glocestria ..." (David Rumsey Map Collection, Stanford Libraries).
Historical maps covering this location
- 1636 · Cornubia : Devonia, Somersetus, Dorcestria, Wiltonia, Glocestria ... (David Rumsey Map Collection, Stanford Libraries)
- 1637 · The fourth table of England. Cornub. Devonia, Somerset etc. (David Rumsey Map Collection, Stanford Libraries)
- 1865 · England and Wales. England No. 6. (David Rumsey Map Collection, Stanford Libraries)
- 1897 · 262 Pontypridd (Hills) (David Rumsey Map Collection, Stanford Libraries)
- 1897 · 262 Pontypridd (Outline) (David Rumsey Map Collection, Stanford Libraries)
Cadw's description
Location
Located on the N side of Church Street, 90m E of the Church of St. James, and next to the Lamb and Flag Public House.
History
Mid C19, a house is shown on this site on the Wick Tithe Map of 1840.
Exterior
Symmetrical 2-storey, 3-window range with lower flanking wings. Rendered masonry, slate roof, rendered end stacks. Central panelled front door with ornate fan-light under a slightly pointed arched head. The door is flanked by narrow french doors with decorated overlights and architraves with keystones. The upper storey has 12-pane horned sash windows with architraves. The R wing has an end stack, wider french doors and a 9-pane window above. The L wing has a 9-pane sash in the centre of the upper storey, and a hatch into the gable end. Later extensions and alterations to rear.
Interior
No access to interior at time of inspection (11/12/97).
Reason for designation
Listed as a well preserved example of a C19 gentry house.
Nearby in the register
- Primrose CottageDomesticunder 1 mi
- Bluebell CottageDomesticunder 1 mi
- Lamb CottageDomesticunder 1 mi
- Church of St. JamesReligious, Ritual and Funeraryunder 1 mi
Other entries of the same register within about three miles of this one, by straight line.