Cof Cymru: National Historic Assets of Wales · Wales
The Mill
The Vale of Grwyney, Powys, Wales
A Grade II listed building in Grwyne Fechan, The Vale of Grwyney, Powys, designated on 19 November 1998.
The record
- Designation
- Listed building, Grade II
- Broad class
- Domestic
- Date of designation
- 19 November 1998
- Locality
- Grwyne Fechan
- Community
- The Vale of Grwyney
- Unitary authority
- Powys
- Country
- Wales
- Coordinates
- 51.90339, -3.10331
- Cadw reference
- 20855
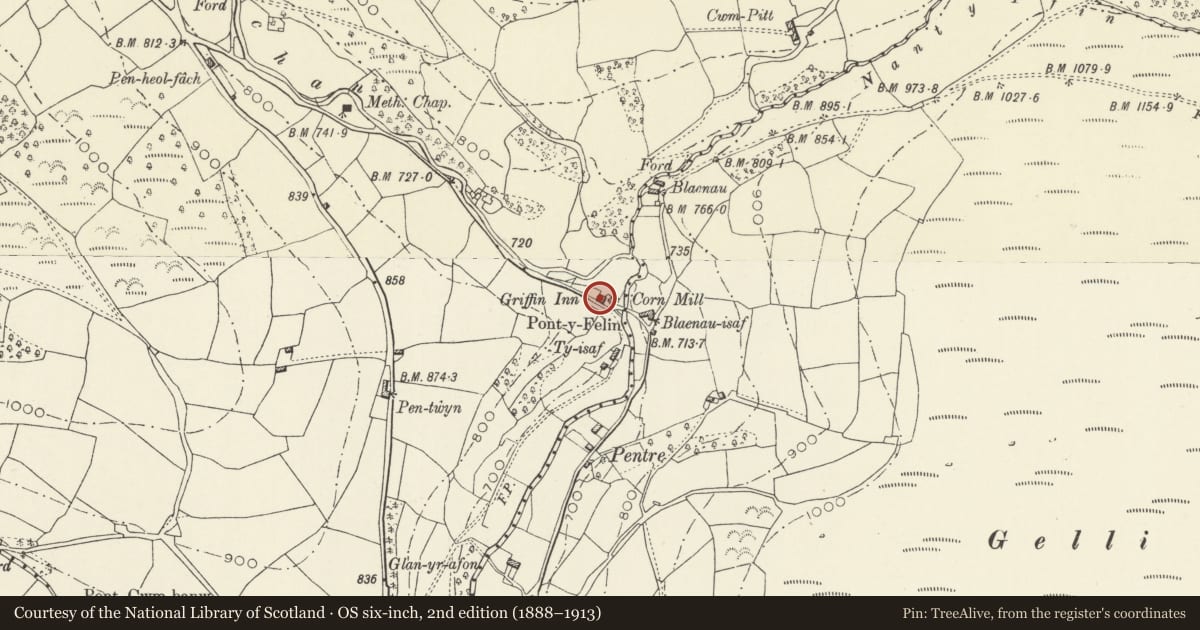
Slide toward Today to fade the historical sheet and see the modern map underneath.
David Rumsey Map Collection, Stanford LibrariesDavid Rumsey Map Collection, Stanford LibrariesDavid Rumsey Map Collection, Stanford LibrariesDavid Rumsey Map Collection, Stanford LibrariesDavid Rumsey Map Collection, Stanford Libraries
5 historical maps cover this location, the earliest the 1636 map "Cornubia : Devonia, Somersetus, Dorcestria, Wiltonia, Glocestria ..." (David Rumsey Map Collection, Stanford Libraries).
Historical maps covering this location
- 1636 · Cornubia : Devonia, Somersetus, Dorcestria, Wiltonia, Glocestria ... (David Rumsey Map Collection, Stanford Libraries)
- 1856 · 42. Brecon. (David Rumsey Map Collection, Stanford Libraries)
- 1895 · Sheet 11. Ordnance Survey of England and Wales. (David Rumsey Map Collection, Stanford Libraries)
- 1896 · 214 Talgarth (Hills) (David Rumsey Map Collection, Stanford Libraries)
- 1901 · Sheet 14. (David Rumsey Map Collection, Stanford Libraries)
Cadw's description
Location
Approximately 3km N of Llanbedr church, on N side of minor road and L bank of Grwyne Fechan. The house stands above the former mill.
History
An C18 house contemporary with the adjacent mill and with C19 details. In the early C20 the house became a public house. It is now a private house.
Exterior
Two-storey house with later rear wing, of whitewashed rubble stone and slate roof with stone stack to L. Three-window front, the windows offset to R, comprising C19 2-light casements, under segmental heads in lower storey, and up to wall plate above. Central boarded door. The L gable end has a shallow oven projection, a blocked door lower L and inserted window above. The R gable end has a 2-light casement upper R and lately inserted window below it, with similar windows to side wall of rear wing. The wing has a gabled 2-span roof, and the rear wall is 2-window with C19 2-light casements in the upper storey and a lean-to lower L with 2-light casements and a boarded door.
Interior
Two units in the lower storey, and a fireplace stair.
Reason for designation
Included for group value with former mill, and retaining good C19 character.
Nearby in the register
- Former Flour and Grist Mill at The MillAgriculture and Subsistenceunder 1 mi
- The Old ChapelReligious, Ritual and Funeraryunder 1 mi
- Road bridge at The BontTransportunder 1 mi
- Pont Cwm BanwTransportunder 1 mi
Other entries of the same register within about three miles of this one, by straight line.