Cof Cymru: National Historic Assets of Wales · Wales
White Hall
The Vale of Grwyney, Powys, Wales
A Grade II listed building in Glangrwyne, The Vale of Grwyney, Powys, designated on 19 November 1998.
The record
- Designation
- Listed building, Grade II
- Broad class
- Domestic
- Date of designation
- 19 November 1998
- Locality
- Glangrwyne
- Community
- The Vale of Grwyney
- Unitary authority
- Powys
- Country
- Wales
- Coordinates
- 51.84035, -3.10457
- Cadw reference
- 20846
Slide toward Today to fade the historical sheet and see the modern map underneath.
David Rumsey Map Collection, Stanford LibrariesDavid Rumsey Map Collection, Stanford LibrariesDavid Rumsey Map Collection, Stanford LibrariesDavid Rumsey Map Collection, Stanford LibrariesDavid Rumsey Map Collection, Stanford Libraries
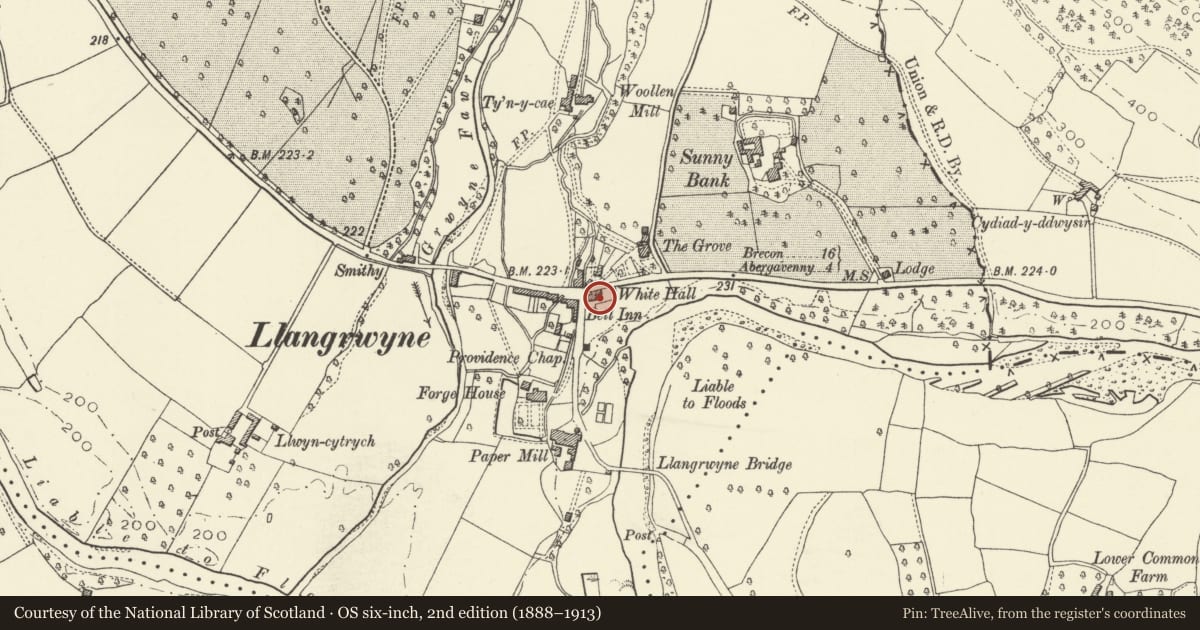
5 historical maps cover this location, the earliest the 1636 map "Cornubia : Devonia, Somersetus, Dorcestria, Wiltonia, Glocestria ..." (David Rumsey Map Collection, Stanford Libraries).
Historical maps covering this location
- 1636 · Cornubia : Devonia, Somersetus, Dorcestria, Wiltonia, Glocestria ... (David Rumsey Map Collection, Stanford Libraries)
- 1856 · 42. Brecon. (David Rumsey Map Collection, Stanford Libraries)
- 1898 · 232 Abergavenny (Hills) (David Rumsey Map Collection, Stanford Libraries)
- 1898 · 232 Abergavenny (Outline) (David Rumsey Map Collection, Stanford Libraries)
- 1901 · Sheet 14. (David Rumsey Map Collection, Stanford Libraries)
Cadw's description
Location
In the centre of Glangrwyne on E side of a junction with a minor road to Gilwern. The house is set back from the road behind a forecourt wall and railings.
History
Early C19 house to which a parallel wing had been added by 1839.
Exterior
Gabled 2-storey house consisting of a main range with a shorter parallel wing forward to L. Pebble-dashed walls, slate roof and stacks R and L. The 3-bay front has 12-pane hornless sashes in segmental-headed openings. The centrally-placed doorway, inside an added porch, has a half-lit door. To the rear is a central 1-storey lean-to, above and to L of which are sash windows similar to the front. To R are a pair of French doors in a round-headed doorway beneath a round-headed stair light with radial glazing. The wing has 12-pane sashes in its gable end facing the entrance, and a similar sash in the opposite gable end above an added lean-to. (An added conservatory is against the L gable end of the main house, behind the wing.)
Interior
Not inspected at time of survey (December 1997).
Reason for designation
Included as a prominently sited house of late Georgian character, and for group value with Bell Hotel.
Nearby in the register
- Bell HotelCommercialunder 1 mi
- Forge HouseDomesticunder 1 mi
- Former Paper Mill at Usk Vale MillCommercialunder 1 mi
- Brick Sheds of former Paper Mill at Usk Vale MillCommercialunder 1 mi
Other entries of the same register within about three miles of this one, by straight line.