Cof Cymru: National Historic Assets of Wales · Wales
Barn at Cartref
Llanfihangel Cwmdu with Bwlch and Cathedine, Powys, Wales
A Grade II listed building in Felindre, Llanfihangel Cwmdu with Bwlch and Cathedine, Powys, designated on 21 October 1998.
The record
- Designation
- Listed building, Grade II
- Broad class
- Agriculture and Subsistence
- Date of designation
- 21 October 1998
- Locality
- Felindre
- Community
- Llanfihangel Cwmdu with Bwlch and Cathedine
- Unitary authority
- Powys
- Country
- Wales
- Coordinates
- 51.90183, -3.19641
- Cadw reference
- 20624
Slide toward Today to fade the historical sheet and see the modern map underneath.
David Rumsey Map Collection, Stanford LibrariesDavid Rumsey Map Collection, Stanford LibrariesDavid Rumsey Map Collection, Stanford LibrariesDavid Rumsey Map Collection, Stanford LibrariesDavid Rumsey Map Collection, Stanford Libraries
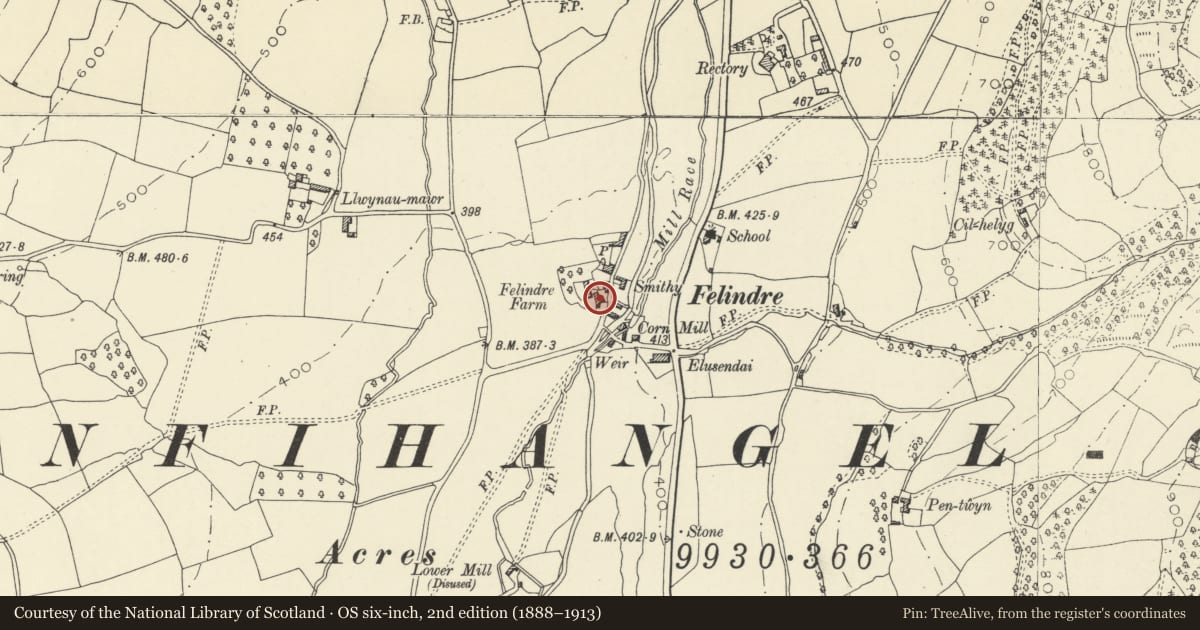
5 historical maps cover this location, the earliest the 1636 map "Cornubia : Devonia, Somersetus, Dorcestria, Wiltonia, Glocestria ..." (David Rumsey Map Collection, Stanford Libraries).
Historical maps covering this location
- 1636 · Cornubia : Devonia, Somersetus, Dorcestria, Wiltonia, Glocestria ... (David Rumsey Map Collection, Stanford Libraries)
- 1856 · 42. Brecon. (David Rumsey Map Collection, Stanford Libraries)
- 1895 · Sheet 11. Ordnance Survey of England and Wales. (David Rumsey Map Collection, Stanford Libraries)
- 1896 · 214 Talgarth (Hills) (David Rumsey Map Collection, Stanford Libraries)
- 1901 · Sheet 14. (David Rumsey Map Collection, Stanford Libraries)
Cadw's description
Location
Set back from side of minor road through Felindre and SE of Felindre farm house.
History
C19 barn belonging to Felindre Farm, contemporary with the stable and cart shed added to the farm house.
Exterior
Rubble stone barn with central cart passage, and a roof of corrugated asbestos-cement. The cart passage has full-height doorways which have double boarded doors and strap hinges. On W side the doorway is flanked each side by tall narrow breathers, and in N gable end are triangular breathers. On E side is a later outshut containing calf cots and with 2 stable doors in its side wall. (C20 lean-to to S gable end.)
Interior
Passage is laid with flagstones. The roof trusses have tie and tenoned collar beams.
Reason for designation
Barn retaining early character and forming a strong visual group with Felindre Farmhouse
Nearby in the register
- Felindre FarmhouseDomesticunder 1 mi
- The Old HouseDomesticunder 1 mi
- Bridge at FelindreTransportunder 1 mi
- The Old RectoryDomesticunder 1 mi
Other entries of the same register within about three miles of this one, by straight line.