Cof Cymru: National Historic Assets of Wales · Wales
Elwy Cottage
Llanfair Talhaiarn, Conwy, Wales
A Grade II listed building in Llanfair Talhaiarn, Conwy, designated on 22 July 1998.
The record
- Designation
- Listed building, Grade II
- Broad class
- Domestic
- Date of designation
- 22 July 1998
- Locality
- Llanfair Talhaiarn
- Community
- Llanfair Talhaiarn
- Unitary authority
- Conwy
- Country
- Wales
- Coordinates
- 53.21964, -3.61062
- Cadw reference
- 20157
Slide toward Today to fade the historical sheet and see the modern map underneath.
David Rumsey Map Collection, Stanford LibrariesNational Library of ScotlandDavid Rumsey Map Collection, Stanford LibrariesLlyfrgell Genedlaethol Cymru – The National Library of WalesDavid Rumsey Map Collection, Stanford Libraries
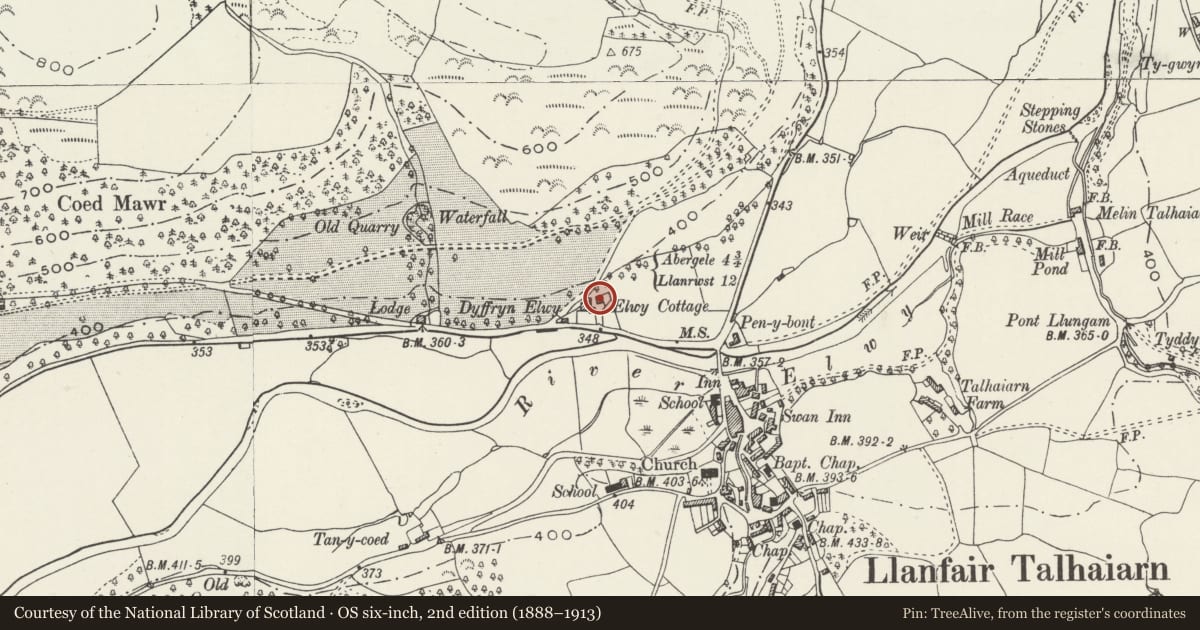
5 historical maps cover this location, the earliest the 1795 map "To Sir Watkin Williams-Wynn Bart ... the map of the six counties of North Wales is most humbly inscribed by his obedient humble servant" (Llyfrgell Genedlaethol Cymru – The National Library of Wales).
Historical maps covering this location
- 1795 · To Sir Watkin Williams-Wynn Bart ... the map of the six counties of North Wales is most… (Llyfrgell Genedlaethol Cymru – The National Library of Wales)
- 1830 · V.3:11-15:XV. Britisches Reich. A. Kon: England. b. Frstenthum Wales: Shire: 37-40 (David Rumsey Map Collection, Stanford Libraries)
- 1883 · Watershed map England, Wales 3. (David Rumsey Map Collection, Stanford Libraries)
- 1901 · Sheet 9 and 10. (David Rumsey Map Collection, Stanford Libraries)
- 1963 · Map No. 35 - Local Government Commission for Wales : [Definitive maps showing proposed… (National Library of Scotland)
Cadw's description
Location
Set back from the main road approximately 0.5 km NW of the village centre on the N side of the river Elwy, behind a hedged and walled garden.
History
Early C19 rectangular villa in Picturesque style, with centralised plan-form; later C19 gabled extension to the rear.
Exterior
Of local rubble construction with shallow-pitched, hipped slate roof; wide, oversailing eaves and tiled ridge. Central chimney with slate capping and modern brick raising. Symmetrical 3-bay facade with raised ground floor; central pointed-arched entrance via a flight of 5 modern slate and brick steps; rough-dressed voussoirs. Four-panel Victorian double doors with later, Art Nouveau-style upper glazed panels. Original pointed-arched windows with unhorned, slightly-recessed 12-pane sashes to both floors. The E side has 4-pane sliding sashes with flat slatestone lintels to both floors; the W side has similar windows to the first floor with 2 modern single-storey extensions to the ground floor.
Later C19 storeyed and gabled extension to the rear with squat end chimney of engineering bricks. This has a brick-cambered entrance to the L with modern porch and boarded stable door. To the R are 4-pane Victorian sashes to both floors, with brick cambered arches.
Interior
Plain, largely modernised interior with simple late C19 stick baluster stair.
Reason for designation
Listed for its special interest as an early C19 Picturesque villa with good external character in a prominent roadside position.
Group value with Dyffryn Elwy.
Nearby in the register
- Dyffryn ElwyDomesticunder 1 mi
- MilestoneTransportunder 1 mi
- Llanfair BridgeTransportunder 1 mi
- Old SchoolEducationunder 1 mi
Other entries of the same register within about three miles of this one, by straight line.