Cof Cymru: National Historic Assets of Wales · Wales
Gallt-y-beren
Buan, Gwynedd, Wales
A Grade II listed building in Rhydyclafdy, Pwllheli, Buan, Gwynedd, designated on 15 July 1998.
The record
- Designation
- Listed building, Grade II
- Broad class
- Domestic
- Date of designation
- 15 July 1998
- Locality
- Rhydyclafdy
- Town
- Pwllheli
- Community
- Buan
- Unitary authority
- Gwynedd
- Country
- Wales
- Coordinates
- 52.88777, -4.49685
- Cadw reference
- 20138
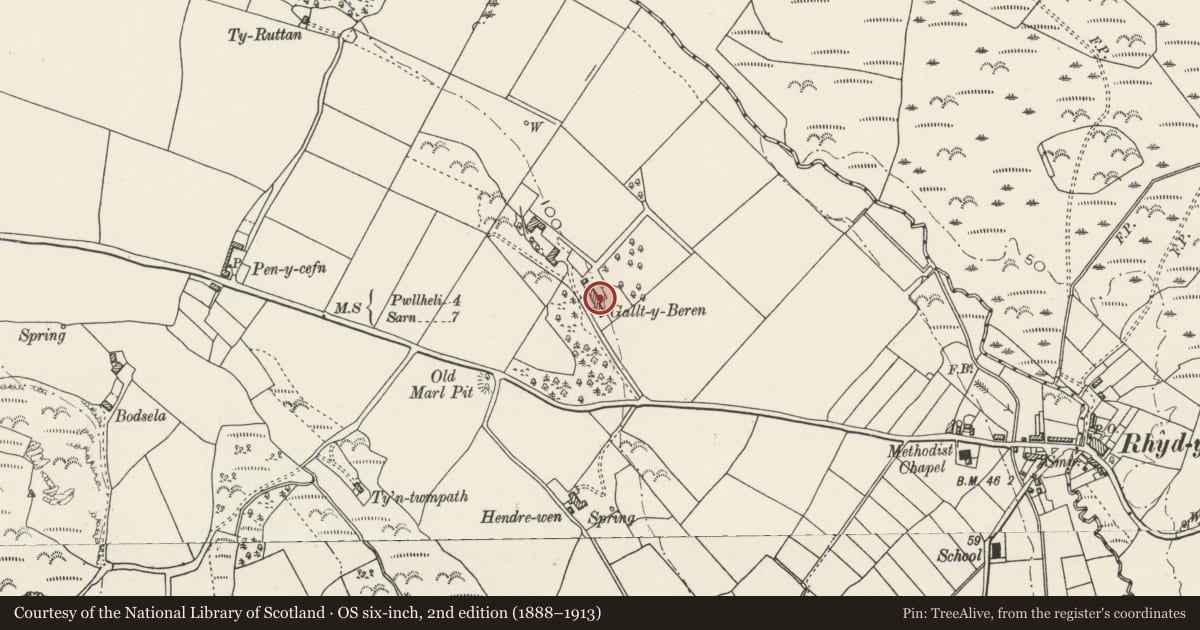
Slide toward Today to fade the historical sheet and see the modern map underneath.
David Rumsey Map Collection, Stanford LibrariesDavid Rumsey Map Collection, Stanford LibrariesDavid Rumsey Map Collection, Stanford LibrariesDavid Rumsey Map Collection, Stanford LibrariesDavid Rumsey Map Collection, Stanford Libraries
5 historical maps cover this location, the earliest the 1830 map "V.3:11-15:XV. Britisches Reich. A. Kon: England. b. Frstenthum Wales: Shire: 37-40" (David Rumsey Map Collection, Stanford Libraries).
Historical maps covering this location
- 1830 · V.3:11-15:XV. Britisches Reich. A. Kon: England. b. Frstenthum Wales: Shire: 37-40 (David Rumsey Map Collection, Stanford Libraries)
- 1883 · Watershed map England, Wales 3. (David Rumsey Map Collection, Stanford Libraries)
- 1896 · Sheet 7. Ordnance Survey of England and Wales. (David Rumsey Map Collection, Stanford Libraries)
- 1899 · 134 Pwllheli (Hills) (David Rumsey Map Collection, Stanford Libraries)
- 1901 · Sheet 9 and 10. (David Rumsey Map Collection, Stanford Libraries)
Cadw's description
Location
Situated some 100m N of the B4415 road, and some 700m NW of the village of Rhydyclafdy.
History
C18 farmhouse remodelled into small late Georgian gentry house in earlier C19. Marked on OS drawings of 1816-19. Tithe returns for 1841 record the owner as Hugh Roberts Esq. Deeds of 1873 said to record the owner as John T Jones owner of a gold mine in California. Said to have been part of the Madryn Estate.
Exterior
Small country house. Unpainted roughcast with slate hipped roof and two roughcast stacks at ridge ends. Yellow crested chimney-pots. Two storeys with formal three-window front unusually on the right end wall, 12-pane hornless sashes, close spaced, and larger on ground floor. Long SW front has C20 glazed door in centre in ornate flat-roofed trellised porch with pointed arch and intricate intersecting diagonals and verticals. 16-pane hornless sash to left and first-floor 12-pane hornless sashes aligned with door and the sash to left. No windows to right and one small C20 casement to ground floor extreme left. Altered NE elevations, altered range at NW.
Interior
Stone newel stair down to cellar on NE side of house. Central open stair with stick balusters.
Reason for designation
An unusual late Georgian house with original fenestration.
Nearby in the register
- Capel RhydyclafdyReligious, Ritual and Funeraryunder 1 mi
- Ty Capel RhydyclafdyReligious, Ritual and Funeraryunder 1 mi
- Pont RhydyclafdyTransportunder 1 mi
- Ty Isaf (NW Cottage)Domesticunder 1 mi
Other entries of the same register within about three miles of this one, by straight line.