Cof Cymru: National Historic Assets of Wales · Wales
Glanrafon
Buan, Gwynedd, Wales
A Grade II listed building in Boduan, Pwllheli, Buan, Gwynedd, designated on 15 July 1998.
The record
- Designation
- Listed building, Grade II
- Broad class
- Domestic
- Date of designation
- 15 July 1998
- Locality
- Boduan
- Town
- Pwllheli
- Community
- Buan
- Unitary authority
- Gwynedd
- Country
- Wales
- Coordinates
- 52.92174, -4.49401
- Cadw reference
- 20120
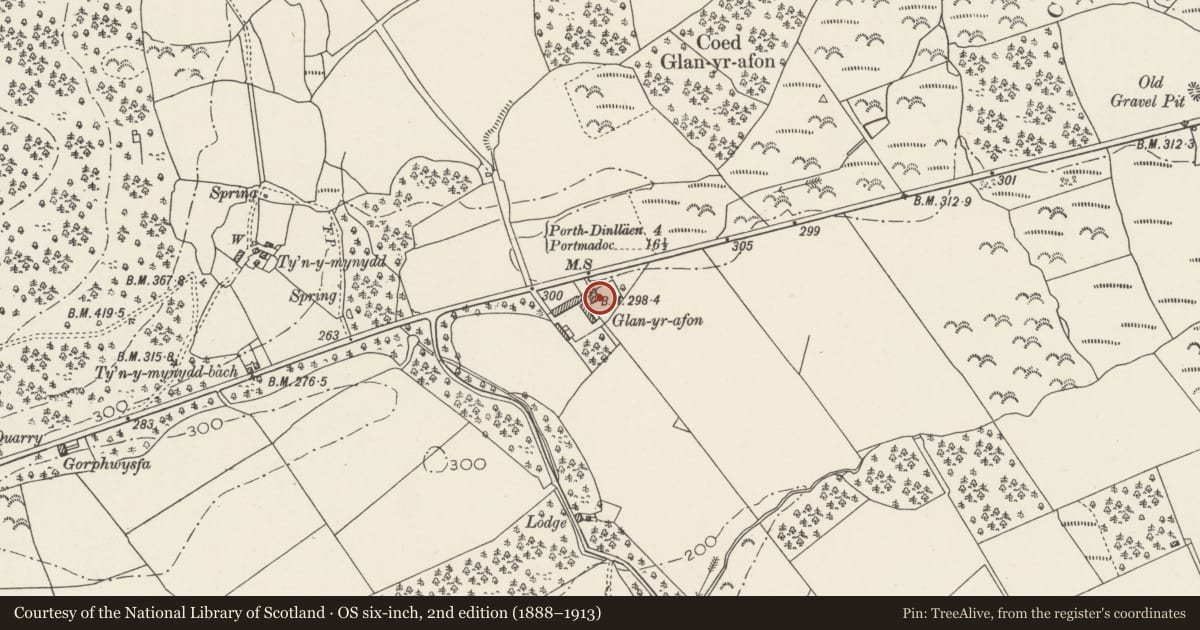
Slide toward Today to fade the historical sheet and see the modern map underneath.
David Rumsey Map Collection, Stanford LibrariesDavid Rumsey Map Collection, Stanford LibrariesDavid Rumsey Map Collection, Stanford LibrariesDavid Rumsey Map Collection, Stanford LibrariesDavid Rumsey Map Collection, Stanford Libraries
5 historical maps cover this location, the earliest the 1830 map "V.3:11-15:XV. Britisches Reich. A. Kon: England. b. Frstenthum Wales: Shire: 37-40" (David Rumsey Map Collection, Stanford Libraries).
Historical maps covering this location
- 1830 · V.3:11-15:XV. Britisches Reich. A. Kon: England. b. Frstenthum Wales: Shire: 37-40 (David Rumsey Map Collection, Stanford Libraries)
- 1883 · Watershed map England, Wales 3. (David Rumsey Map Collection, Stanford Libraries)
- 1896 · Sheet 7. Ordnance Survey of England and Wales. (David Rumsey Map Collection, Stanford Libraries)
- 1899 · 118 Nevin (Hills) (David Rumsey Map Collection, Stanford Libraries)
- 1901 · Sheet 9 and 10. (David Rumsey Map Collection, Stanford Libraries)
Cadw's description
Location
Situated on the S side of the B4354 road some 1.2 km E of junction with A497.
History
Later C18 to early C19 estate farmhouse on the Newborough Estate at Boduan. Marked on the 2" OS map of 1816-19. Evan Roberts was occupant in 1775, Robert Roberts in 1840, according to parish records and Tithe map.
Exterior
Medium sized farmhouse in granite rubble stone with small-slate close-eaved roof and stone end chimneys. Two-storey, three-window front of 16-pane hornless sashes and centre door with overlight renewed in original opening. Stone slab lintels. Service wing in line to left with stone left end stack and one ground floor centre window. C20 glazing. Rear N wall has three window range with shallow recessed windows. First floor has two 12 pane hornless sashes, with a central larger stair window, of same type, set lower. Ground floor has a 12-pane hornless sash on the left and a smaller 9-pane hornless sash on the right. N wall of service range has a stable-door on the ground floor left, with a C20 4-pane casement to right, and a C20 9-pane casement over.
Interior
Service range has an inglenook on the W end wall, with a large oak bressumer and a large domed oven. Substantial oak cross-beam with squared oak ceiling joists. N wall has window-seat recess.
Reason for designation
Included as a good example of a later Georgian farmhouse, with locally typical layout, and retaining vernacular character.
Nearby in the register
- Lodge to N of Plas BoduanDomesticunder 1 mi
- Plas BoduanDomesticunder 1 mi
- Out-buildings at Home Farm, Plas BoduanAgriculture and Subsistenceunder 1 mi
- BryntirionDomesticunder 1 mi
Other entries of the same register within about three miles of this one, by straight line.