Cof Cymru: National Historic Assets of Wales · Wales
Cilyradwy
Aberdaron, Gwynedd, Wales
A Grade II listed building in Rhydlios, Pwllheli, Aberdaron, Gwynedd, designated on 26 June 1998.
The record
- Designation
- Listed building, Grade II
- Broad class
- Domestic
- Date of designation
- 26 June 1998
- Locality
- Rhydlios
- Town
- Pwllheli
- Community
- Aberdaron
- Unitary authority
- Gwynedd
- Country
- Wales
- Coordinates
- 52.84488, -4.69684
- Cadw reference
- 20042
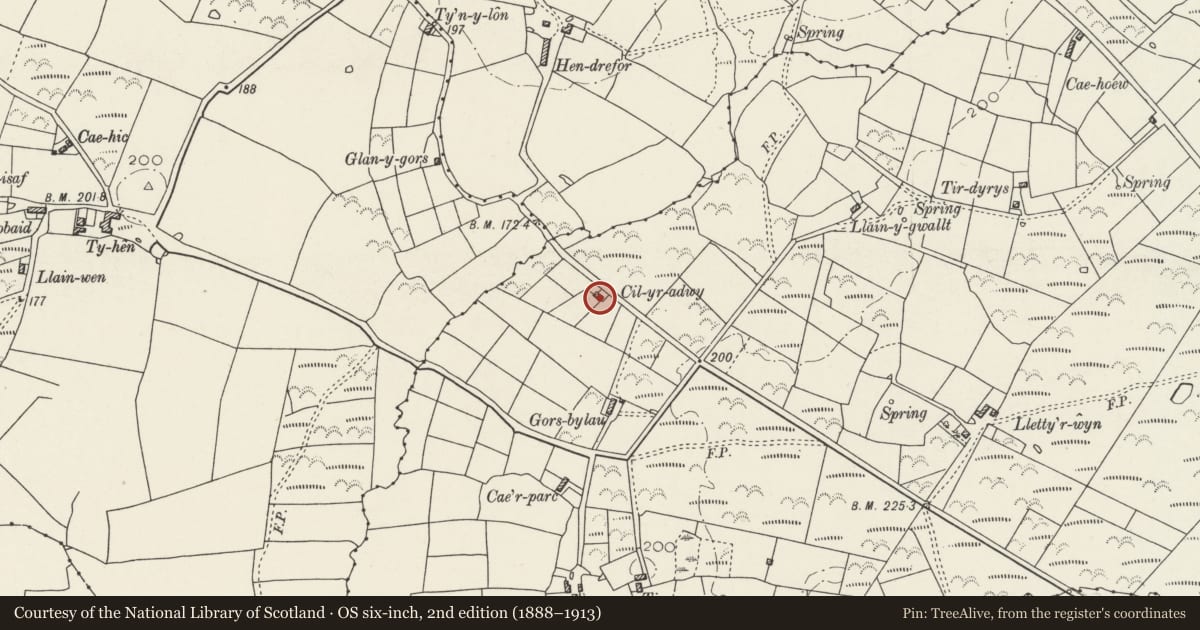
Slide toward Today to fade the historical sheet and see the modern map underneath.
David Rumsey Map Collection, Stanford LibrariesDavid Rumsey Map Collection, Stanford LibrariesDavid Rumsey Map Collection, Stanford LibrariesDavid Rumsey Map Collection, Stanford LibrariesDavid Rumsey Map Collection, Stanford Libraries
5 historical maps cover this location, the earliest the 1608 map "(13) Cambriae Typus." (David Rumsey Map Collection, Stanford Libraries).
Historical maps covering this location
- 1608 · (13) Cambriae Typus. (David Rumsey Map Collection, Stanford Libraries)
- 1830 · V.3:11-15:XV. Britisches Reich. A. Kon: England. b. Frstenthum Wales: Shire: 37-40 (David Rumsey Map Collection, Stanford Libraries)
- 1883 · Watershed map England, Wales 3. (David Rumsey Map Collection, Stanford Libraries)
- 1898 · 133 Bardsey Island (Hills) (David Rumsey Map Collection, Stanford Libraries)
- 1901 · Sheet 9 and 10. (David Rumsey Map Collection, Stanford Libraries)
Cadw's description
Location
Situated about 1 km down lane running NW from Penygroeslon-Rhydlios road from junction just E of Rhydlios.
History
Earth-walled lofted cottage, probably mid C19, rare survivor of a localized building tradition, confined mainly to the Rhoshirwaun-Rhydlios area.
Exterior
Cottage, whitewashed earth walls with slate roof overhanging at gable ends and brick end stacks. Single storey, lofted internally, the facade double-fronted and offset to right with 3-pane sash each side of glazed door. C20 outbuilding on right end. Left end whitewashed stone outbuilding with lower slate roof and recessed ledged door to right.
Reason for designation
Included as one of a very small number of surviving earth-walled cottages in the region.
Nearby in the register
- Barn to N of MethlemAgriculture and Subsistenceunder 1 mi
- Site of St Merin's ChurchChurchunder 1 mi
- PenrhosDomesticunder 1 mi
- PenrhosDomesticunder 1 mi
Other entries of the same register within about three miles of this one, by straight line.