Cof Cymru: National Historic Assets of Wales · Wales
Mount
Aberdaron, Gwynedd, Wales
A Grade II listed building in Anelog, Pwllheli, Aberdaron, Gwynedd, designated on 26 June 1998.
The record
- Designation
- Listed building, Grade II
- Broad class
- Domestic
- Date of designation
- 26 June 1998
- Locality
- Anelog
- Town
- Pwllheli
- Community
- Aberdaron
- Unitary authority
- Gwynedd
- Country
- Wales
- Coordinates
- 52.81277, -4.74452
- Cadw reference
- 20000
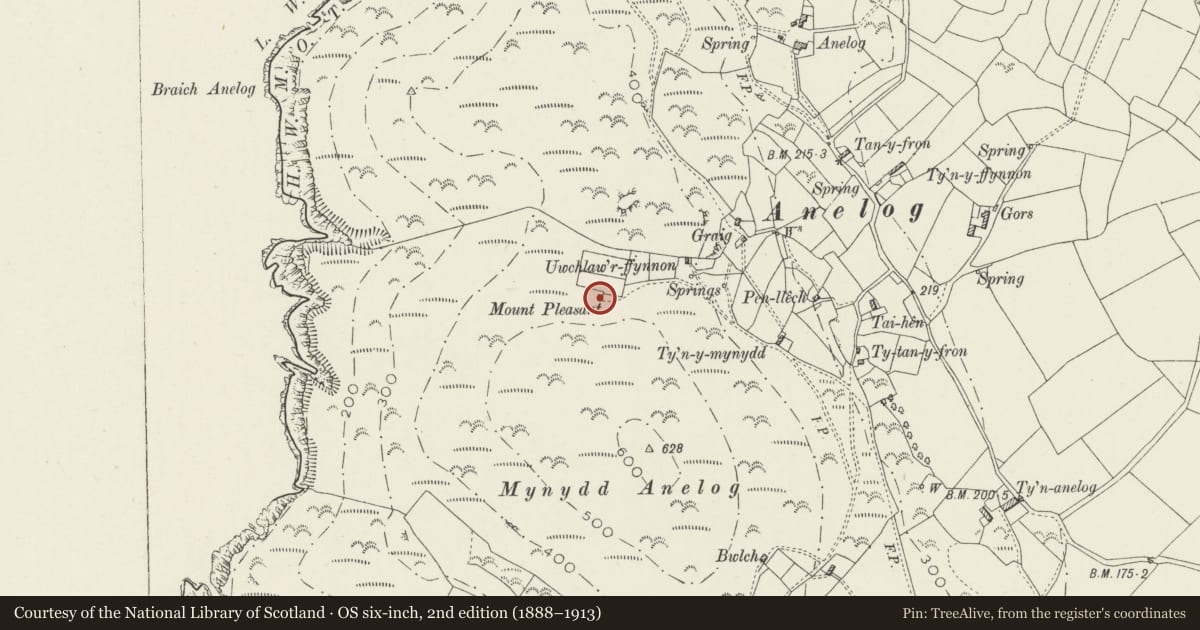
Slide toward Today to fade the historical sheet and see the modern map underneath.
David Rumsey Map Collection, Stanford LibrariesDavid Rumsey Map Collection, Stanford LibrariesDavid Rumsey Map Collection, Stanford LibrariesDavid Rumsey Map Collection, Stanford LibrariesDavid Rumsey Map Collection, Stanford Libraries
5 historical maps cover this location, the earliest the 1608 map "(13) Cambriae Typus." (David Rumsey Map Collection, Stanford Libraries).
Historical maps covering this location
- 1608 · (13) Cambriae Typus. (David Rumsey Map Collection, Stanford Libraries)
- 1637 · Particular description of Wales. Cambria seu Wallia (David Rumsey Map Collection, Stanford Libraries)
- 1799 · Ireland. (David Rumsey Map Collection, Stanford Libraries)
- 1883 · Watershed map England, Wales 3. (David Rumsey Map Collection, Stanford Libraries)
- 1898 · 133 Bardsey Island (Hills) (David Rumsey Map Collection, Stanford Libraries)
Cadw's description
Location
Situated on N end of Mynydd Anelog approached by long grass track from Anelog farm or footpath from Ty'n Mynydd to SE.
History
Croglofft cottage, earlier C19, built on encroached common land and owned by Anelog farm. Also known as Mount Pleasant and Mownt. Shown in an old photograph with a thatched roof. Not marked on 1844 Tithe Map.
Exterior
Cottage, whitewashed rubble stone with grouted slate roof and whitewashed stone end stacks, larger and square to left. Small, single-storey with centre half glazed door and 4-pane sash each side, the right window spaced further from door. Slab lintel to left window, timber lintels to door and right window. Left end built into bank, right end small tilting 4-pane loft light.
Interior
Typical small croglofft interior with pine beam over left end fireplace, ladder access to loft over right end and painted board partition below to unheated lower room.
Reason for designation
Included as a good and unaltered example of a croglofft cottage, one of a group on Mynydd Anelog that form a coherent vernacular group representing a good example of a commons-encroachment settlement.
Nearby in the register
- Hut Circle Settlement North-West of Mount PleasantUnenclosed hut circleunder 1 mi
- GraigDomesticunder 1 mi
- Ty'n-y-mynyddDomesticunder 1 mi
- TanyfronDomesticunder 1 mi
Other entries of the same register within about three miles of this one, by straight line.