Cof Cymru: National Historic Assets of Wales · Wales
Ty'n-y-pistyll Villa
Llantysilio, Denbighshire, Wales
A Grade II listed building in Valle Crucis, Llangollen, Llantysilio, Denbighshire, designated on 22 April 1998.
The record
- Designation
- Listed building, Grade II
- Broad class
- Domestic
- Date of designation
- 22 April 1998
- Locality
- Valle Crucis
- Town
- Llangollen
- Community
- Llantysilio
- Unitary authority
- Denbighshire
- Country
- Wales
- Coordinates
- 53.00015, -3.19395
- Cadw reference
- 19701
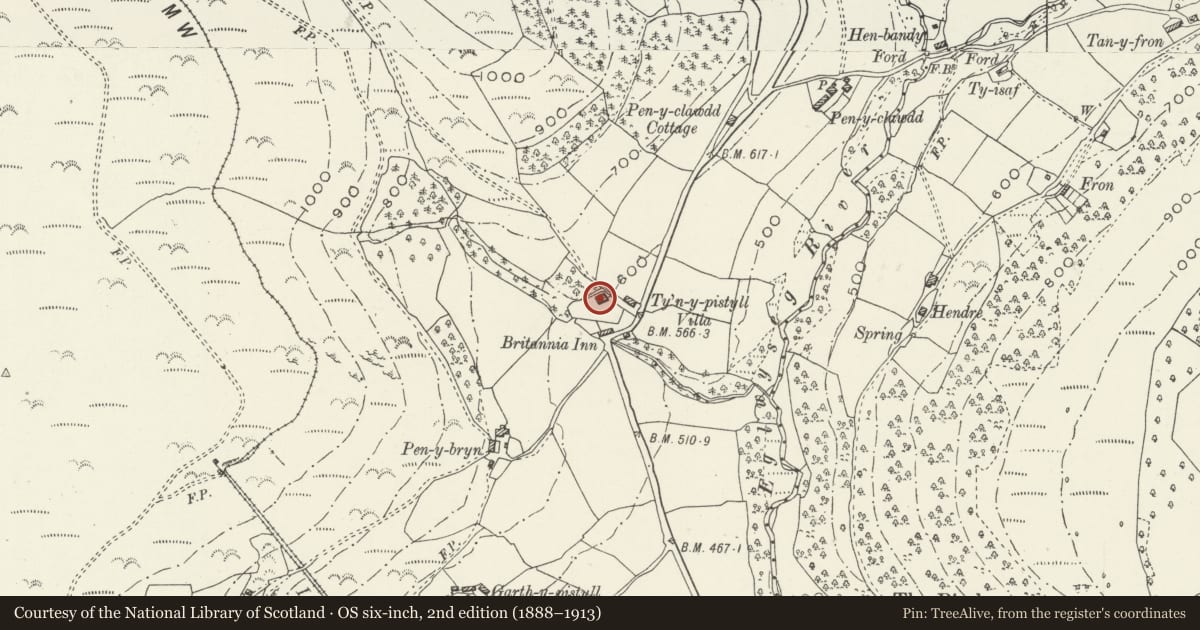
Slide toward Today to fade the historical sheet and see the modern map underneath.
David Rumsey Map Collection, Stanford LibrariesDavid Rumsey Map Collection, Stanford LibrariesDavid Rumsey Map Collection, Stanford LibrariesDavid Rumsey Map Collection, Stanford LibrariesLlyfrgell Genedlaethol Cymru – The National Library of Wales
5 historical maps cover this location, the earliest the 1795 map "To Sir Watkin Williams-Wynn Bart ... the map of the six counties of North Wales is most humbly inscribed by his obedient humble servant" (Llyfrgell Genedlaethol Cymru – The National Library of Wales).
Historical maps covering this location
- 1795 · To Sir Watkin Williams-Wynn Bart ... the map of the six counties of North Wales is most… (Llyfrgell Genedlaethol Cymru – The National Library of Wales)
- 1883 · Watershed map England, Wales 3. (David Rumsey Map Collection, Stanford Libraries)
- 1898 · 121 Wrexham (Hills) (David Rumsey Map Collection, Stanford Libraries)
- 1898 · 121 Wrexham (Outline) (David Rumsey Map Collection, Stanford Libraries)
- 1901 · Sheet 9 and 10. (David Rumsey Map Collection, Stanford Libraries)
Cadw's description
Location
The house stands prominently on a steep bank above the Britannia Inn.
History
Built in the late C18 or early C19, allegedly for a quarry owner.
Exterior
Built of whitewashed stone rubble, with a hipped slate roof. Two storeys, double-pile plan, having a 3-bay front facing S, with central panelled door and 12-paned sash windows each side, and similar 9-paned sashes above. All openings have painted wedge lintels and sills. The house is extended by one bay to the E, with similar windows, but with a lean-to roof behind a stepped parapet. Windows have been renewed to a similar pattern and the chimneys rebuilt in brick.
Reason for designation
Included as a good example of a Georgian house in a prominent position.
Nearby in the register
- Pen-y-clawdd FarmhouseAgriculture and Subsistenceunder 1 mi
- Tramway Bridge at Maes-yr-ychainTransportunder 1 mi
- Maes-y-llyn Farm BuildingAgriculture and Subsistenceunder 1 mi
- Pillar of ElisegReligious, Ritual and Funeraryunder 1 mi
Other entries of the same register within about three miles of this one, by straight line.