Cof Cymru: National Historic Assets of Wales · Wales
Former School Room at Jerusalem Chapel
Treuddyn, Flintshire, Wales
A Grade II listed building in Treuddyn, Mold, Flintshire, designated on 1 April 1998.
The record
- Designation
- Listed building, Grade II
- Broad class
- Religious, Ritual and Funerary
- Date of designation
- 1 April 1998
- Locality
- Treuddyn
- Town
- Mold
- Community
- Treuddyn
- Unitary authority
- Flintshire
- Country
- Wales
- Coordinates
- 53.11296, -3.12746
- Cadw reference
- 19650
Slide toward Today to fade the historical sheet and see the modern map underneath.
David Rumsey Map Collection, Stanford LibrariesDavid Rumsey Map Collection, Stanford LibrariesDavid Rumsey Map Collection, Stanford LibrariesLlyfrgell Genedlaethol Cymru – The National Library of WalesDavid Rumsey Map Collection, Stanford Libraries
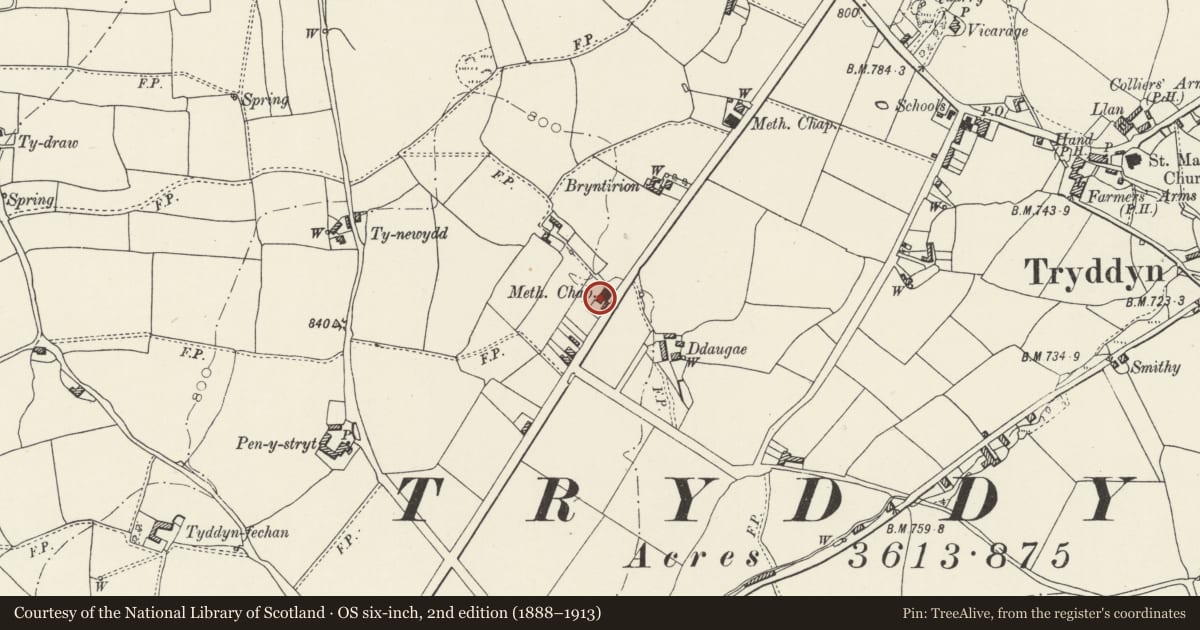
5 historical maps cover this location, the earliest the 1608 map "(13) Cambriae Typus." (David Rumsey Map Collection, Stanford Libraries).
Historical maps covering this location
- 1608 · (13) Cambriae Typus. (David Rumsey Map Collection, Stanford Libraries)
- 1795 · To Sir Watkin Williams-Wynn Bart ... the map of the six counties of North Wales is most… (Llyfrgell Genedlaethol Cymru – The National Library of Wales)
- 1883 · Watershed map England, Wales 3. (David Rumsey Map Collection, Stanford Libraries)
- 1898 · 108 Flint (Hills) (David Rumsey Map Collection, Stanford Libraries)
- 1901 · Sheet 9 and 10. (David Rumsey Map Collection, Stanford Libraries)
Cadw's description
Location
The former school room is located immediately at right angles to the Jerusalem Chapel on Ffordd-y-Rhos, and within its curtilage.
History
Dated 1885 and originally constructed as a School Room for the Jerusalem Chapel; this work was possibly a rebuilding of an earlier schoolroom. Adapted to further uses subsequently, including the Annual Treuddyn Eisteddfod.
Exterior
Rectangular single-storey former school room constructed of dark, lightly diapered, brick under a slate roof. The gabled main front facing across the chapel forecourt has camber-headed openings with voussoirs and a central datestone inscribed 1885. Broad central entrance with margin-glazed fanlight over panelled double-doors; narrower eight-paned wooden windows to either side, unusually retaining the fittings of the pay-booths to the bottom. Three-window side elevations.
Interior
Largely unaltered main room with smaller room to rear with quarry tiled floor, fireplace, and copper.
Reason for designation
Listed for group value with the adjacent Jerusalem Chapel.
Nearby in the register
- Jerusalem ChapelReligious, Ritual and Funeraryunder 1 mi
- Bryntirion round barrowRound Barrowunder 1 mi
- Pen-y-stryt round barrowRound Barrowunder 1 mi
- Carreg-y-llech standing stoneStanding Stoneunder 1 mi
Other entries of the same register within about three miles of this one, by straight line.