Cof Cymru: National Historic Assets of Wales · Wales
Jerusalem Chapel
Treuddyn, Flintshire, Wales
A Grade II listed building in Treuddyn, Mold, Flintshire, designated on 1 April 1998.
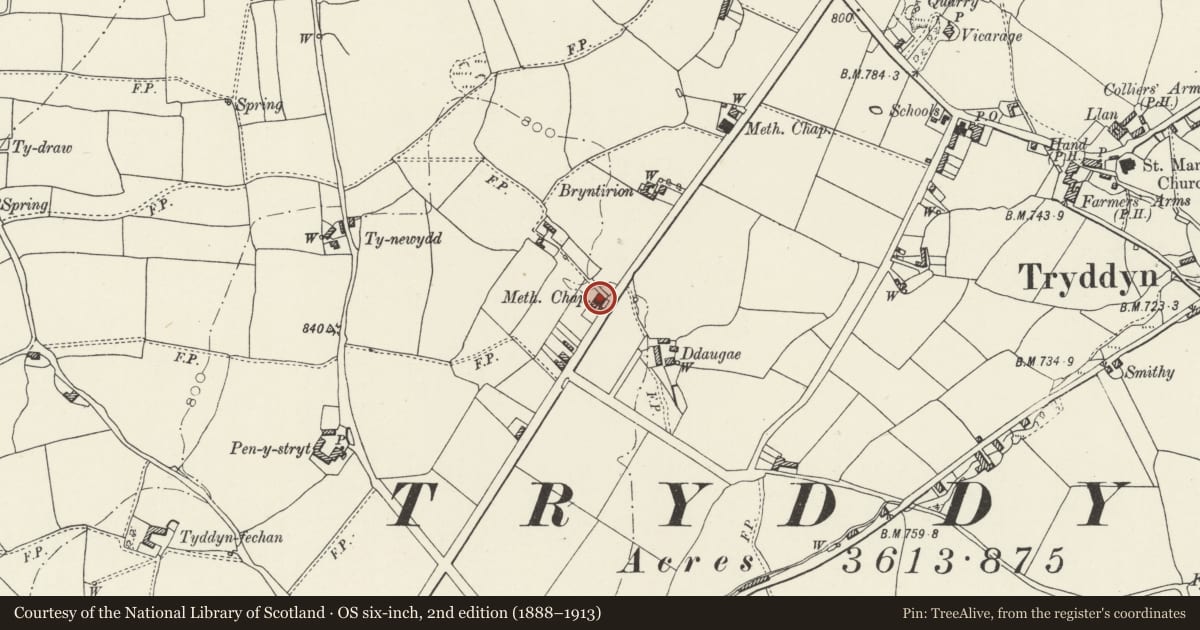
The record
- Designation
- Listed building, Grade II
- Broad class
- Religious, Ritual and Funerary
- Date of designation
- 1 April 1998
- Locality
- Treuddyn
- Town
- Mold
- Community
- Treuddyn
- Unitary authority
- Flintshire
- Country
- Wales
- Coordinates
- 53.11303, -3.12732
- Cadw reference
- 19649
Slide toward Today to fade the historical sheet and see the modern map underneath.
David Rumsey Map Collection, Stanford LibrariesDavid Rumsey Map Collection, Stanford LibrariesDavid Rumsey Map Collection, Stanford LibrariesLlyfrgell Genedlaethol Cymru – The National Library of WalesDavid Rumsey Map Collection, Stanford Libraries
5 historical maps cover this location, the earliest the 1608 map "(13) Cambriae Typus." (David Rumsey Map Collection, Stanford Libraries).
Historical maps covering this location
- 1608 · (13) Cambriae Typus. (David Rumsey Map Collection, Stanford Libraries)
- 1795 · To Sir Watkin Williams-Wynn Bart ... the map of the six counties of North Wales is most… (Llyfrgell Genedlaethol Cymru – The National Library of Wales)
- 1883 · Watershed map England, Wales 3. (David Rumsey Map Collection, Stanford Libraries)
- 1898 · 108 Flint (Hills) (David Rumsey Map Collection, Stanford Libraries)
- 1901 · Sheet 9 and 10. (David Rumsey Map Collection, Stanford Libraries)
Cadw's description
Location
The Jerusalem Chapel is located on the north side of Ffordd-y-Rhos 100m north of its junction with Ffordd-y-Gilrhos and set back slightly from the road behind a low brick wall with piers.
History
Welsh Calvinistic Methodist chapel originally built in 1820 and remodelled and refronted in 1867.
Exterior
Welsh Calvinistic Methodist gable-fronted chapel constructed originally of limestone under a slate roof. Principle facade re-built in diaper-pattern red and blue brick, typical of the region, and with stone dressings including quoins. The main front is given pediment treatment by a band course at eaves level. Pair of tall central windows flanked by doorways, all openings having dressed stone round-arched heads with keystones and imposts; the glazing has been renewed but the panelled double-doors are retained. Inscribed central plaque. Large 15-pane sash windows to 3-bay side elevations. Attached to the left side is the 2-storey former minister's house.
Interior
Rectangular interior without gallery and with gently raked seating facing the classical wooden set fawr against the front wall; stairs to either side. Ornate plaster ceiling rose.
Reason for designation
Listed its special interest as a C19 non-conformist chapel retaining historic character.
Group value with the adjacent former school-room.
Nearby in the register
- Former School Room at Jerusalem ChapelReligious, Ritual and Funeraryunder 1 mi
- Bryntirion round barrowRound Barrowunder 1 mi
- Pen-y-stryt round barrowRound Barrowunder 1 mi
- Carreg-y-llech standing stoneStanding Stoneunder 1 mi
Other entries of the same register within about three miles of this one, by straight line.