Cof Cymru: National Historic Assets of Wales · Wales
Penygraig
Llanengan, Gwynedd, Wales
A Grade II listed building in Abersoch, Pwllhel, Llanengan, Gwynedd, designated on 1 April 1998.
The record
- Designation
- Listed building, Grade II
- Broad class
- Domestic
- Date of designation
- 1 April 1998
- Locality
- Abersoch
- Town
- Pwllhel
- Community
- Llanengan
- Unitary authority
- Gwynedd
- Country
- Wales
- Coordinates
- 52.82666, -4.50621
- Cadw reference
- 19640
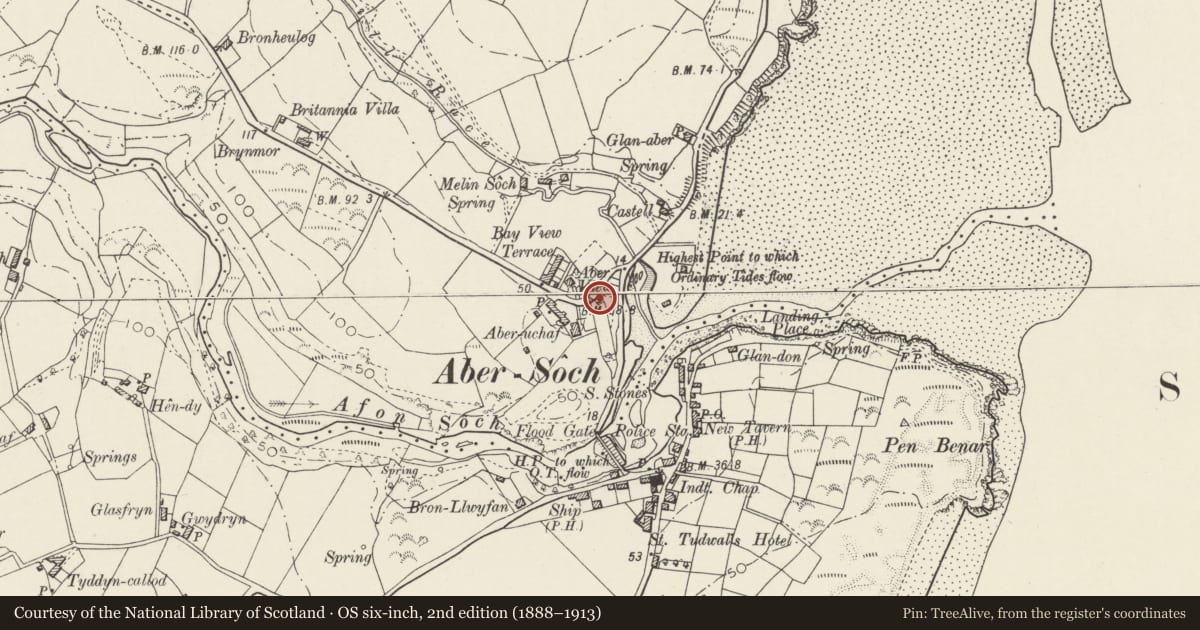
Slide toward Today to fade the historical sheet and see the modern map underneath.
David Rumsey Map Collection, Stanford LibrariesDavid Rumsey Map Collection, Stanford LibrariesDavid Rumsey Map Collection, Stanford LibrariesDavid Rumsey Map Collection, Stanford LibrariesDavid Rumsey Map Collection, Stanford Libraries
5 historical maps cover this location, the earliest the 1830 map "V.3:11-15:XV. Britisches Reich. A. Kon: England. b. Frstenthum Wales: Shire: 37-40" (David Rumsey Map Collection, Stanford Libraries).
Historical maps covering this location
- 1830 · V.3:11-15:XV. Britisches Reich. A. Kon: England. b. Frstenthum Wales: Shire: 37-40 (David Rumsey Map Collection, Stanford Libraries)
- 1883 · Watershed map England, Wales 3. (David Rumsey Map Collection, Stanford Libraries)
- 1896 · Sheet 7. Ordnance Survey of England and Wales. (David Rumsey Map Collection, Stanford Libraries)
- 1899 · 134 Pwllheli (Hills) (David Rumsey Map Collection, Stanford Libraries)
- 1901 · Sheet 9 and 10. (David Rumsey Map Collection, Stanford Libraries)
Cadw's description
Location
Situated in Abersoch on left side of steep hill on road to Mynytho, about 50m from junction with A499.
History
Single-storey L-plan cottage, the cross wing an original small cottage, extended to S in sympathetic manner between 1900 and 1918 (O.S. maps). This may be the Aberuchaf Cottage designed by Clough Williams-Ellis in 1906.
Exterior
Cottage, whitewashed rubble stone with slate roofs of small slates, stone gable copings, and whitewashed end stacks to crosswing and to ridge of main range. L-plan with older cottage as crosswing at N end, projecting E. Older part has boulder foundations, 9-pane window in rear N wall and a small E end loft light. S side has 4-pane sash to right and centre door now within loggia of added early C20 wing. This has 2-bay full-height opening to right with 2 x 9-pane windows on inner back wall and the doors into each range at either end. To left of loggia are 2 x 9-pane windows, and S end gable has loft light and paired 9-pane windows.
Reason for designation
One of the last single storey cottages in Abersoch, carefully extended in a free vernacular idiom in early C20.
Nearby in the register
- The Squash Court at HaulfrynRecreationalunder 1 mi
- The Lodge at HaulfrynDomesticunder 1 mi
- Pigeon-tower at HaulfrynGardens, Parks and Urban Spacesunder 1 mi
- GarthDomesticunder 1 mi
Other entries of the same register within about three miles of this one, by straight line.