Cof Cymru: National Historic Assets of Wales · Wales
The Lodge at Haulfryn
Llanengan, Gwynedd, Wales
A Grade II listed building in Abersoch, Pwllheli, Llanengan, Gwynedd, designated on 1 April 1998.
The record
- Designation
- Listed building, Grade II
- Broad class
- Domestic
- Date of designation
- 1 April 1998
- Locality
- Abersoch
- Town
- Pwllheli
- Community
- Llanengan
- Unitary authority
- Gwynedd
- Country
- Wales
- Coordinates
- 52.82396, -4.50429
- Cadw reference
- 19638
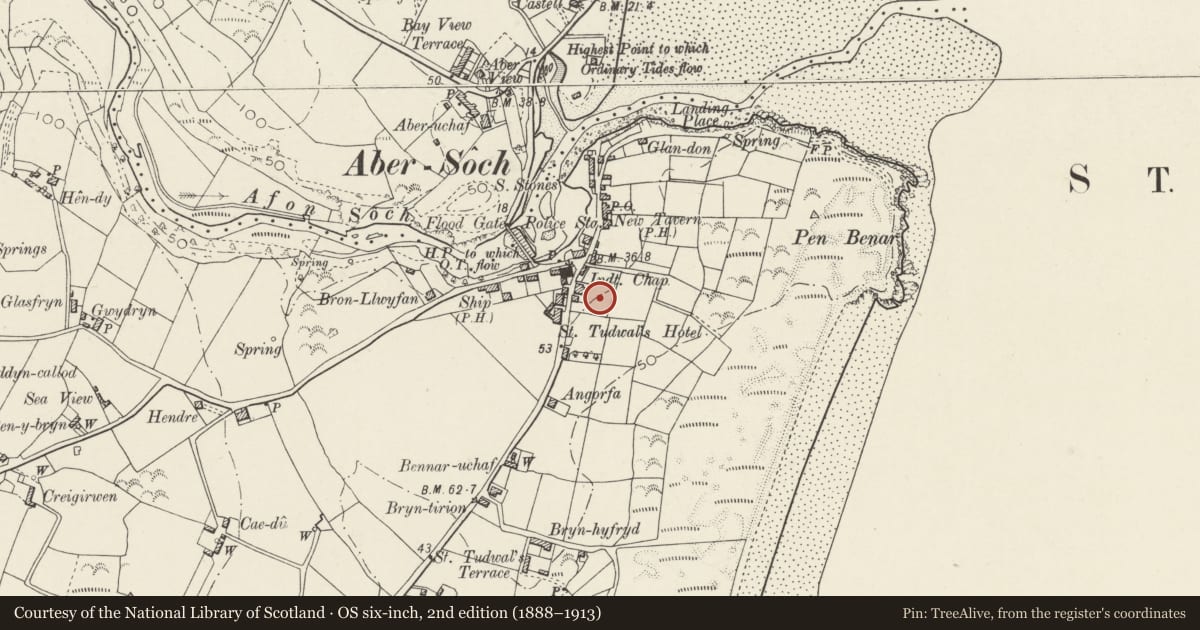
Slide toward Today to fade the historical sheet and see the modern map underneath.
David Rumsey Map Collection, Stanford LibrariesDavid Rumsey Map Collection, Stanford LibrariesDavid Rumsey Map Collection, Stanford LibrariesDavid Rumsey Map Collection, Stanford LibrariesDavid Rumsey Map Collection, Stanford Libraries
5 historical maps cover this location, the earliest the 1830 map "V.3:11-15:XV. Britisches Reich. A. Kon: England. b. Frstenthum Wales: Shire: 37-40" (David Rumsey Map Collection, Stanford Libraries).
Historical maps covering this location
- 1830 · V.3:11-15:XV. Britisches Reich. A. Kon: England. b. Frstenthum Wales: Shire: 37-40 (David Rumsey Map Collection, Stanford Libraries)
- 1883 · Watershed map England, Wales 3. (David Rumsey Map Collection, Stanford Libraries)
- 1896 · Sheet 7. Ordnance Survey of England and Wales. (David Rumsey Map Collection, Stanford Libraries)
- 1899 · 134 Pwllheli (Hills) (David Rumsey Map Collection, Stanford Libraries)
- 1901 · Sheet 9 and 10. (David Rumsey Map Collection, Stanford Libraries)
Cadw's description
Location
Situated just behind Stryd Fawr, Abersoch, at foot of drive to Haulfryn.
History
Lodge to Haulfryn, the house built in 1911 for F C Minoprio of Liverpool, as a holiday residence. The lodge is marked on the 1918 O.S. map.
Exterior
Lodge house in Arts and Crafts style; pebble-dashed with hipped roof of pale grey slates and pebbledashed tall stacks with stone corbels under caps. One storey and attic, asymmetrical elevations on roughly square plan. Small-paned windows set near-flush with wall-face and flat capped leaded dormers. S front has roof swept down low to right, carried on long timber beam over recessed half-glazed door and small-paned window. Beam is carried from stone corbel on right end wall to canted bay to left, with casements. Above, on roof slope, is long 6-light dormer. To left of outswept roof is a tall chimney asymmetrically rising from right half of a gable, the left half with casement pair at eaves level. Ground floor door and joined triple casement. E side has centre 3-light dormer and two-storey canted bay window with flat coped parapet rising through eaves to right. Bay has single casements to sides, double to front. Door to ground floor centre with window left. Roof is carried down over lean-to on N with 2 tall stacks on roof slope. Triple casement in lean-to E end wall. Long dormer on roof slope.
Reason for designation
Included as part of the early C20 small estate group at Haulfryn, and as a well-handled Arts and Crafts house.
Nearby in the register
- The Squash Court at HaulfrynRecreationalunder 1 mi
- GarthDomesticunder 1 mi
- Pigeon-tower at HaulfrynGardens, Parks and Urban Spacesunder 1 mi
- HaulfrynDomesticunder 1 mi
Other entries of the same register within about three miles of this one, by straight line.