Cof Cymru: National Historic Assets of Wales · Wales
Summerhouse in walled garden at Cefnamwlch
Tudweiliog, Gwynedd, Wales
A Grade II listed building in Cefnamwlch, Pwllheli, Tudweiliog, Gwynedd, designated on 2 March 1998.
The record
- Designation
- Listed building, Grade II
- Broad class
- Domestic
- Date of designation
- 2 March 1998
- Locality
- Cefnamwlch
- Town
- Pwllheli
- Community
- Tudweiliog
- Unitary authority
- Gwynedd
- Country
- Wales
- Coordinates
- 52.88724, -4.62490
- Cadw reference
- 19439
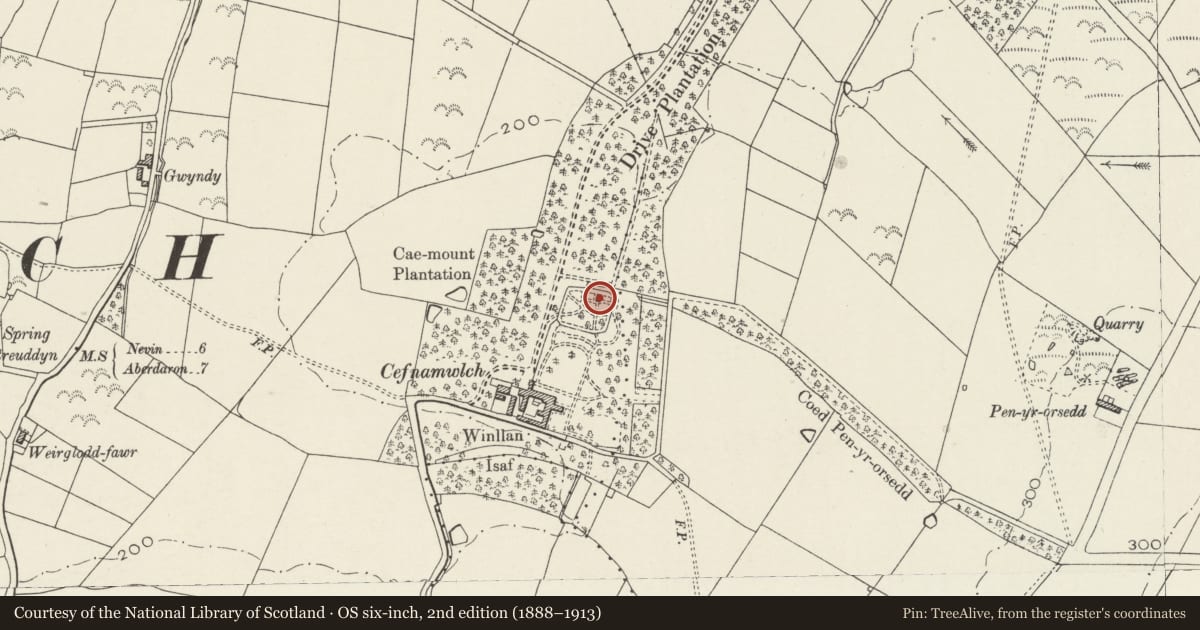
Slide toward Today to fade the historical sheet and see the modern map underneath.
David Rumsey Map Collection, Stanford LibrariesDavid Rumsey Map Collection, Stanford LibrariesDavid Rumsey Map Collection, Stanford LibrariesDavid Rumsey Map Collection, Stanford LibrariesDavid Rumsey Map Collection, Stanford Libraries
5 historical maps cover this location, the earliest the 1608 map "(13) Cambriae Typus." (David Rumsey Map Collection, Stanford Libraries).
Historical maps covering this location
- 1608 · (13) Cambriae Typus. (David Rumsey Map Collection, Stanford Libraries)
- 1830 · V.3:11-15:XV. Britisches Reich. A. Kon: England. b. Frstenthum Wales: Shire: 37-40 (David Rumsey Map Collection, Stanford Libraries)
- 1883 · Watershed map England, Wales 3. (David Rumsey Map Collection, Stanford Libraries)
- 1899 · 134 Pwllheli (Hills) (David Rumsey Map Collection, Stanford Libraries)
- 1901 · Sheet 9 and 10. (David Rumsey Map Collection, Stanford Libraries)
Cadw's description
Location
Situated inside the walled garden at Cefnamwlch, some 15m from the N wall and at the end of an approach path from the main gates in the S wall.
History
Late C18 or early C19 garden house in walled garden, probably originally the kitchen garden to Cefnamwlch.
Exterior
Summerhouse, red brick with large stone quoins, pyramid slate roof with broad flat eaves. Red brick SE corner stack. Two storeys, square plan with a single first floor 3-light mullion-and-transom window each of the 3 main sides, and one more to W ground floor. Windows have slab lintels and slate hoodmoulds. E window has lattice glazing. Ground floor has door on E side to right, plank door with similar lintel and hoodmould. Rear wall is of rubble stone.
Interior
Brick floor, pine joists and ladder stairs. Plastered upper room with corner fireplace.
Reason for designation
A rare and substantial Georgiansummer house, and a significant element within the walled garden at Cefnamwlch
Nearby in the register
- Sundial in walled garden at CefnamwlchDomesticunder 1 mi
- Walled Garden at CefnamwlchDomesticunder 1 mi
- Font in garden at CefnamwlchDomesticunder 1 mi
- Mounting Block at CefnamwlchDomesticunder 1 mi
Other entries of the same register within about three miles of this one, by straight line.