Cof Cymru: National Historic Assets of Wales · Wales
Trimley Hall Barn
Llanfynydd, Flintshire, Wales
A Grade II listed building in Trimley, Llanfynydd, Flintshire, designated on 23 February 1998.
The record
- Designation
- Listed building, Grade II
- Broad class
- Agriculture and Subsistence
- Date of designation
- 23 February 1998
- Locality
- Trimley
- Community
- Llanfynydd
- Unitary authority
- Flintshire
- Country
- Wales
- Coordinates
- 53.09426, -3.08039
- Cadw reference
- 19391
Slide toward Today to fade the historical sheet and see the modern map underneath.
David Rumsey Map Collection, Stanford LibrariesDavid Rumsey Map Collection, Stanford LibrariesLlyfrgell Genedlaethol Cymru – The National Library of WalesDavid Rumsey Map Collection, Stanford LibrariesDavid Rumsey Map Collection, Stanford Libraries
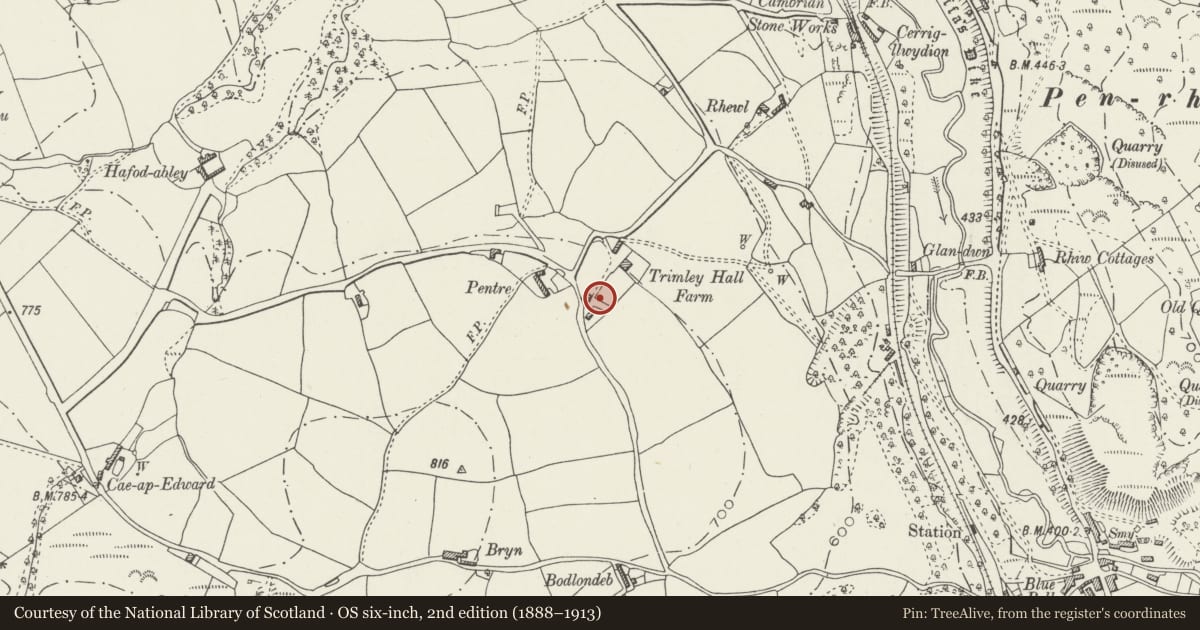
5 historical maps cover this location, the earliest the 1608 map "(13) Cambriae Typus." (David Rumsey Map Collection, Stanford Libraries).
Historical maps covering this location
- 1608 · (13) Cambriae Typus. (David Rumsey Map Collection, Stanford Libraries)
- 1637 · Particular description of Wales. Cambria seu Wallia (David Rumsey Map Collection, Stanford Libraries)
- 1795 · To Sir Watkin Williams-Wynn Bart ... the map of the six counties of North Wales is most… (Llyfrgell Genedlaethol Cymru – The National Library of Wales)
- 1883 · Watershed map England, Wales 3. (David Rumsey Map Collection, Stanford Libraries)
- 1901 · Sheet 9 and 10. (David Rumsey Map Collection, Stanford Libraries)
Cadw's description
Location
Situated a short distance uphill (SW) from Trimley Hall and set into the slope
History
Probably contemporary with the primary house at Trimley, c1630. Trimley Hall was the home of the Eytons of Leeswood.
Exterior
4-bay rubble barn with slit ventilators, gable parapets and slate roof. Opposed entrances, both narrowed, onto a threshing floor and further door on uphill gable.
Interior
Pegged oak trusses with canted tie-beams, queen struts, collar and ridge. The opposing doors opened on to a stone threshing floor flanked by a low wall before they were reduced in width.
Reason for designation
Included for group value with Trimley Hall as a barn of well-preserved C17 character.
Nearby in the register
- Trimley HallDomesticunder 1 mi
- Pair of Lime Kilns at Ffrith QuarryIndustrialunder 1 mi
- Ffrith Roman SiteSettlementunder 1 mi
- Offa's Dyke: Section extending 117m NW of ChurchLinear Earthworkunder 1 mi
Other entries of the same register within about three miles of this one, by straight line.